
Description
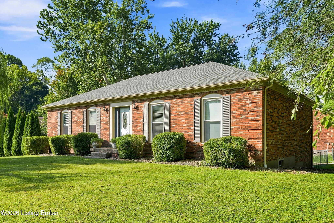
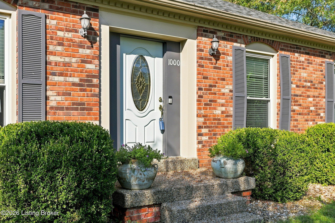
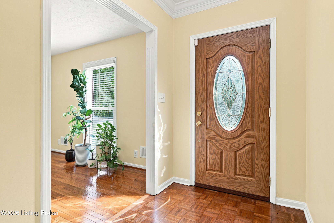
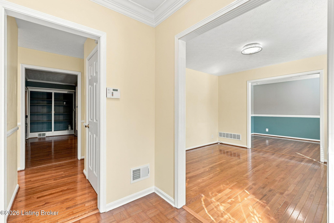
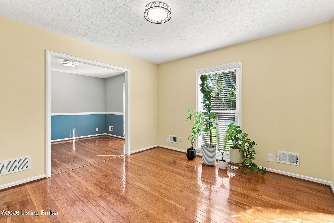
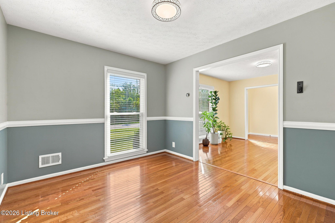
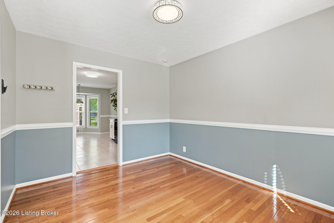
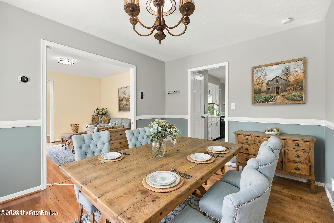
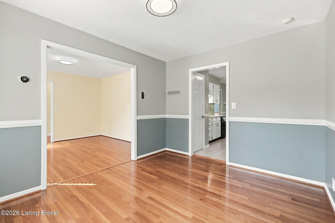
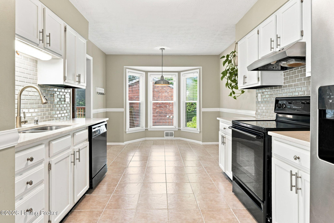
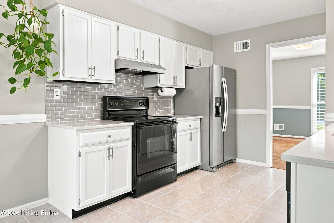
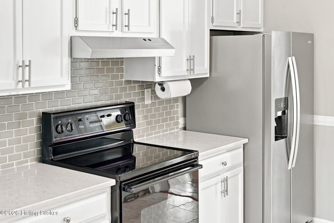
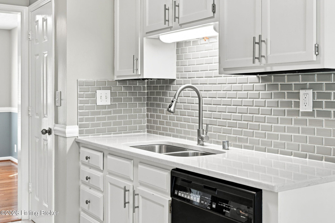
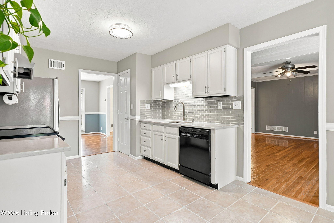
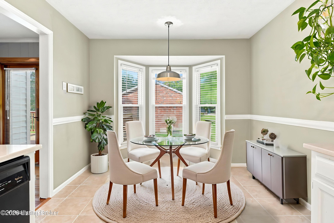
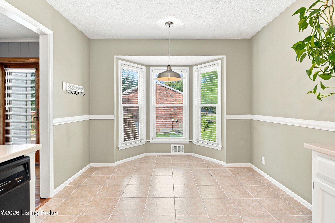
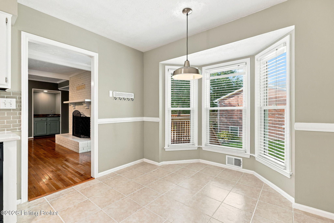
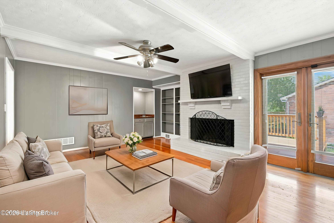
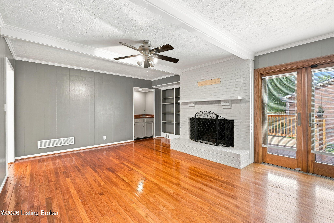
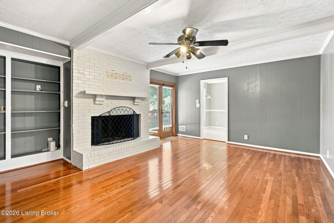
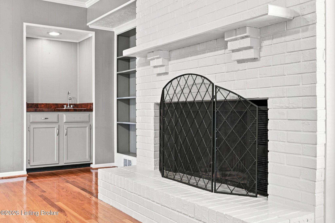
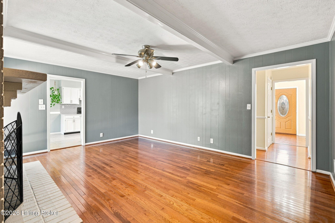
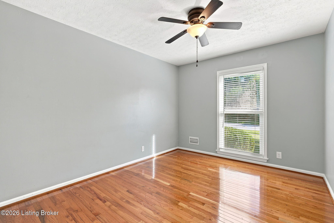
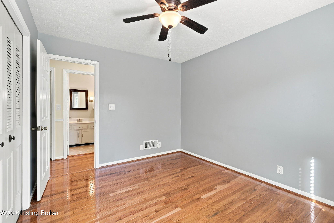
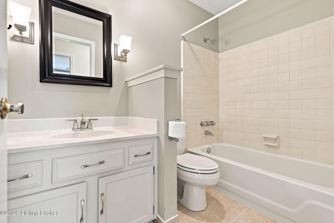
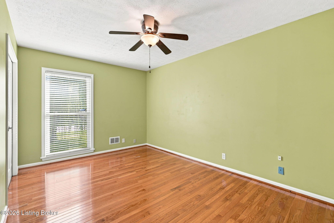
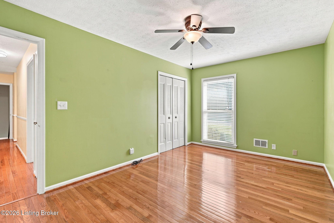
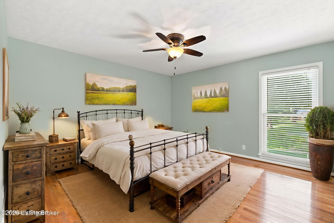
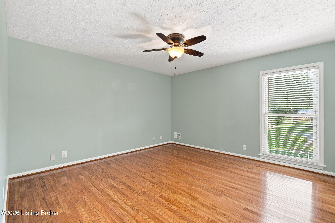
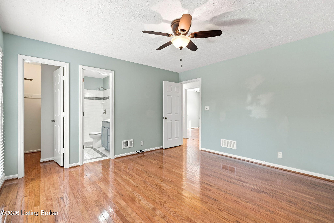
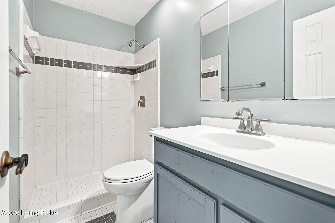
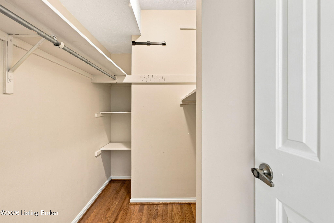
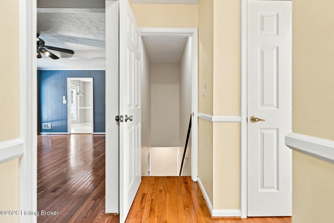
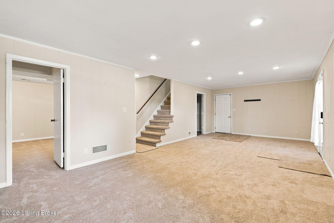
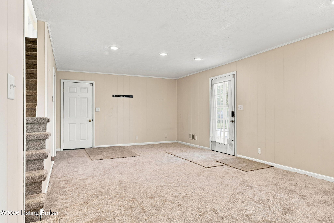
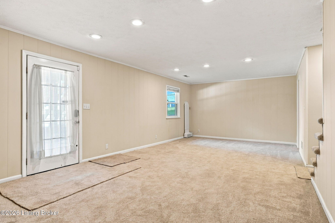
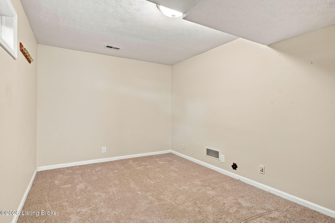
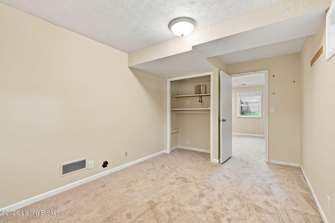
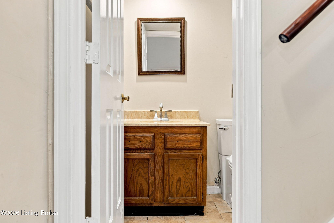
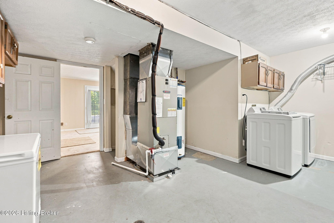
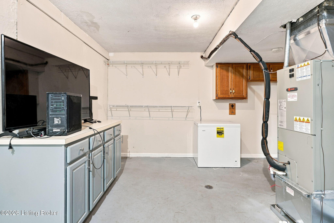
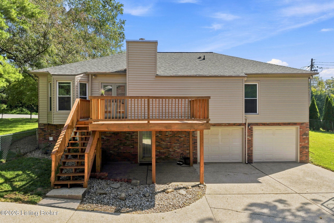
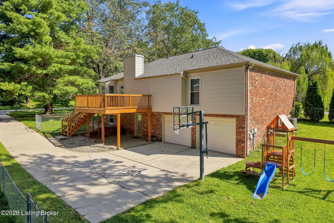
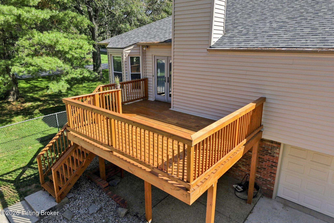
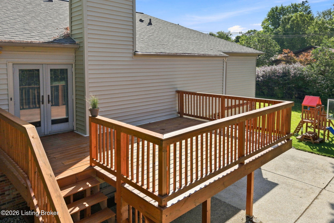
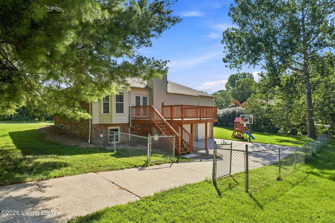
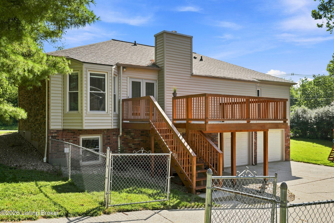
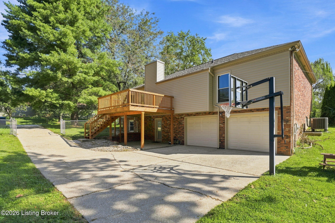
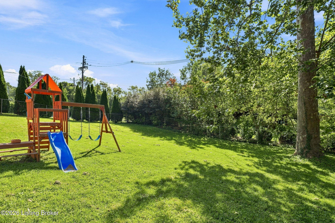
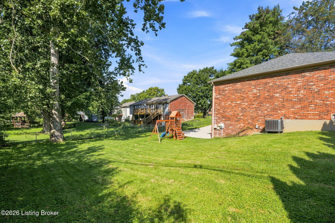
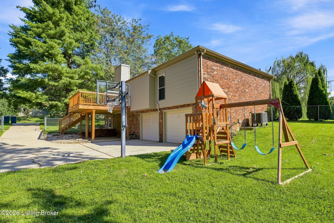
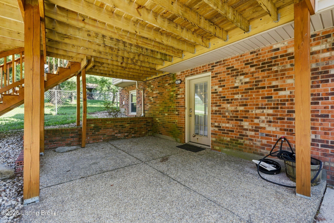
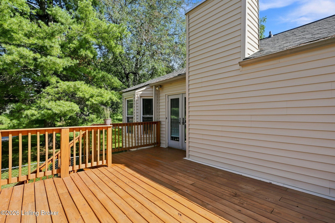
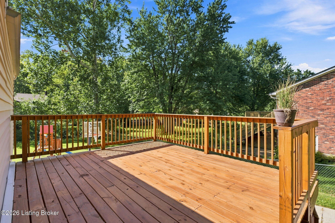
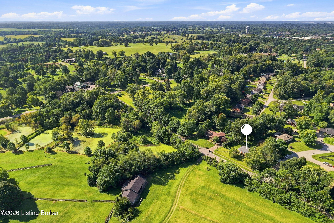
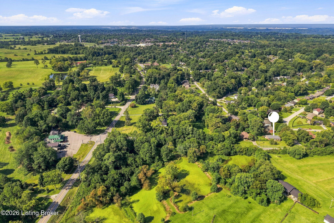
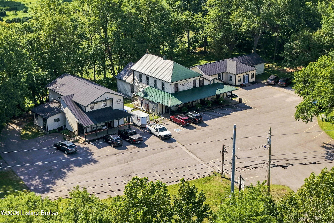
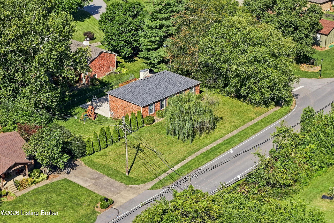
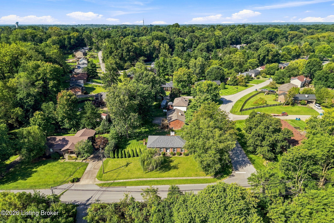
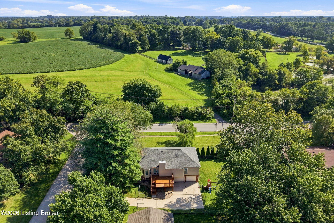
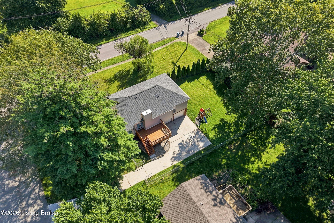
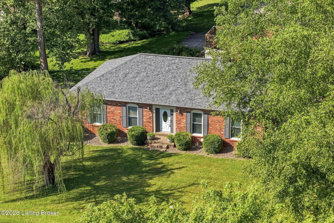
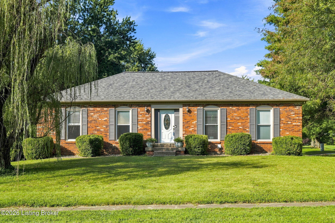
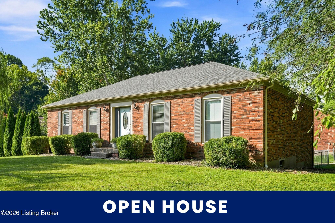
Welcome home to this beautifully maintained brick ranch located in the highly desirable Goshen Hills. Offering timeless charm and thoughtful updates, this home is designed for both comfortable everyday living and effortless entertaining. The main level features stunning hardwood floors throughout. Enjoy the flexibility of the formal living room, ideal as a reading room or additional entertaining space. From here, enter the formal dining room complete with chair rail, making this the perfect space for hosting holiday gatherings and mealtime. The kitchen, with updated quartz and hardware, opens to a breakfast area that features a stunning bay window. The walk-in pantry provides ample storage. Relax in the inviting family room featuring a handsome brick wood-burning fireplace, wet bar area, built-ins, and double-door access to the back deck. Down the hall, discover the spacious primary suite with an adjoining full bath and walk-in closet. Two additional generously sized bedrooms share a well-appointed hall bath and linen closet. The finished walkout basement expands your living and storage space with a large family room with new plush carpeting, plus an additional bonus room, perfect for a home gym, playroom, hobby space, or office. Don't miss the powder room, laundry, and storage area. The deep, oversized 2½-car garage offers abundant room for vehicles, storage, and a workshop. Step outside to enjoy the deck for outdoor dining, summer cookouts, or simply relaxing while overlooking the backyard. The basketball area provides even more opportunities for outdoor fun. Enjoy the conveniences of all the Market on 42, Goshen Taproom, and Dean's ice cream nearby. All this is conveniently located in Oldham County close to parks, schools, shopping, restaurants, interstates, and medical facilities.
Details
| MLS # | 1727479 |
|---|---|
| Listing Type | For Sale |
| Style | House |
| HOA Dues | $60 |
| Sub-Type | Resale |
| Status | Active |
| Year | 1980 |
| Days On Site | 38 |
| Listing Provided By | Coldwell Banker McMahan | The Weil Team |
Features
| Bed(s) | 3 |
|---|---|
| Bath(s) | 3 Total |
| SQ Feet | 2,352 |
| Garage | 2 |
| Basement | Y |
| Story(s) | 1 |
| Acreage | 0.35 |
Area Information
| State | KY |
|---|---|
| County | Oldham |
| City | Goshen |
| Zip Code | 40026 |
| Area | 20 Oldham County N171 |
| Community Name | GOSHEN HILLS |
| School District | Oldham |
| High School | Oldham |
| Listing VS Median (in GOSHEN HILLS) | |
Price: $385,000 low | high Med: $365,000 sqft: 2,352 low | high Med: 1,841 $ / sqft: $164 low | high Med: $212 On site: 38 low | high Med: 94 | |
Market Activity 40026
Request a showing
Request a showing
Contact
Learn More About This Property

| State | KY |
|---|---|
| County | Oldham |
| City | Goshen |
| Zip Code | 40026 |
| Area | 20 Oldham County N171 |
| Community Name | GOSHEN HILLS |
| School District | Oldham |
| High School | Oldham |
| Listing VS Median (in GOSHEN HILLS) | |
Price: $385,000 low | high Med: $365,000 sqft: 2,352 low | high Med: 1,841 $ / sqft: $164 low | high Med: $212 On site: 38 low | high Med: 94 | |