In-Person: 11/08 2:00 PM - 4:00 PM

Description
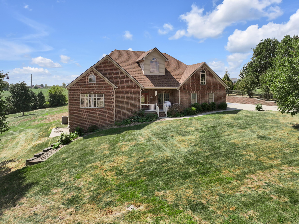
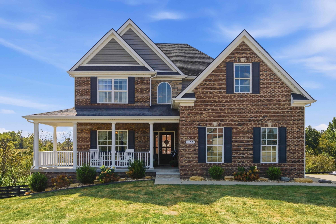
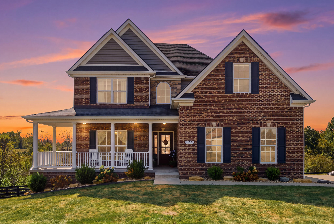
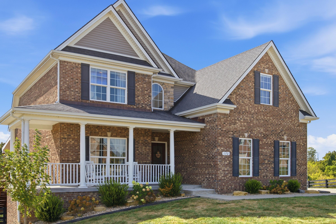
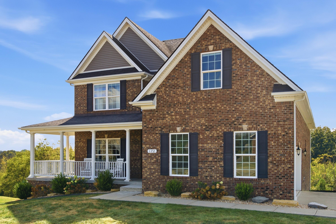
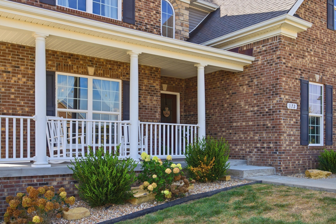
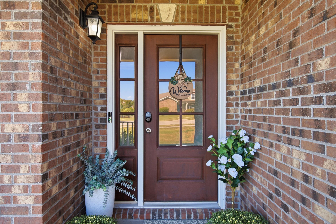
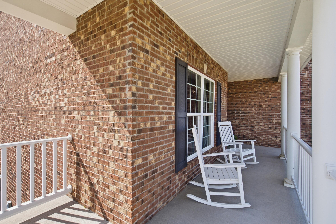
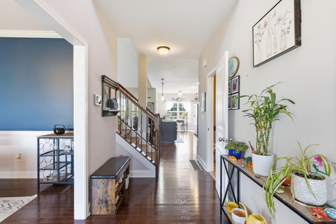
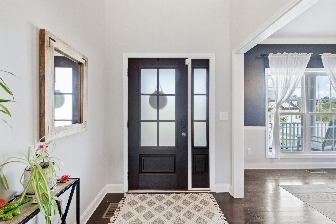
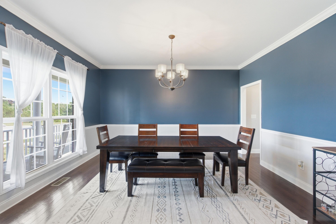
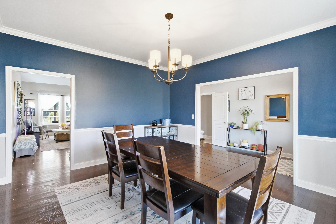
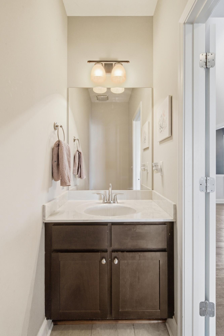
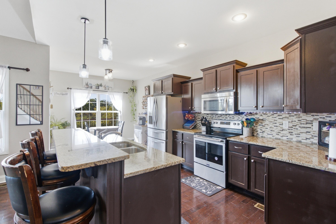
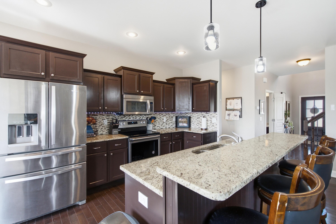
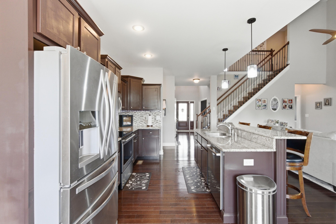
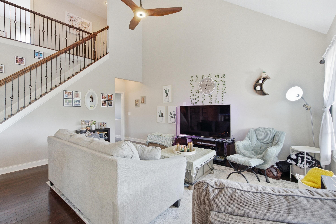
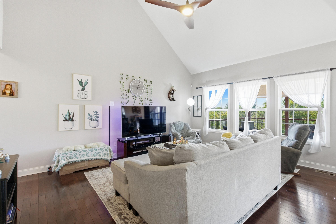
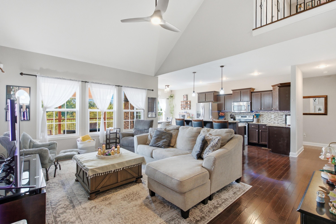
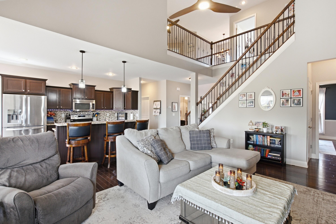
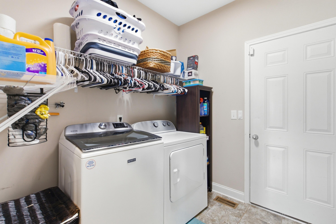
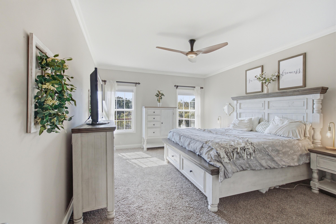
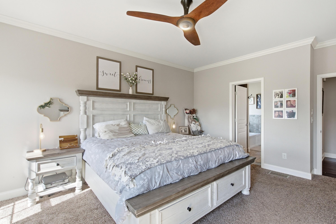
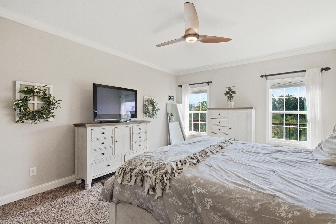
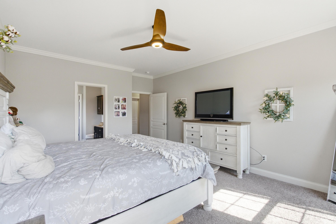
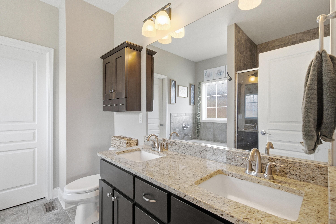
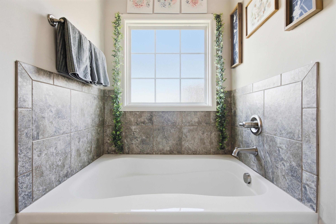
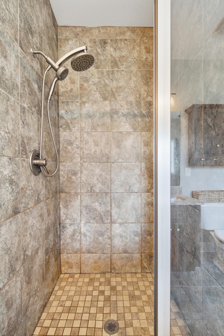
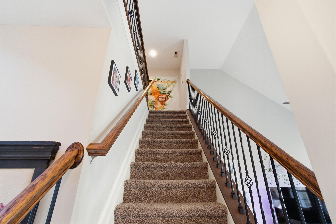
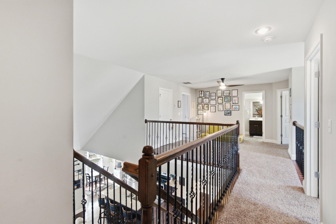
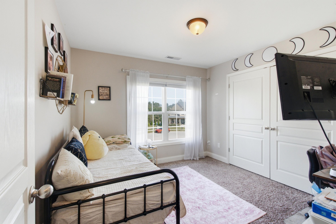
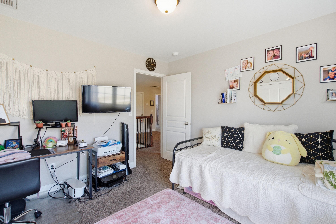
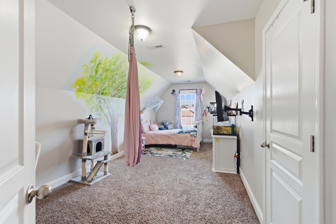
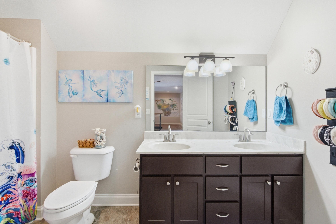
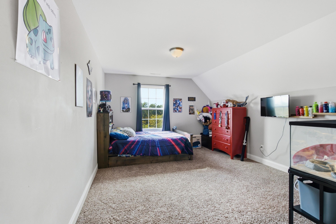
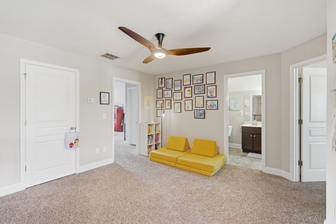
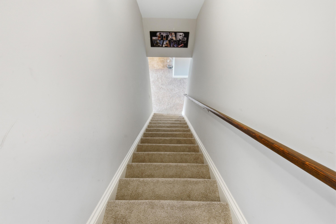
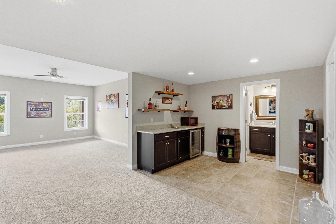
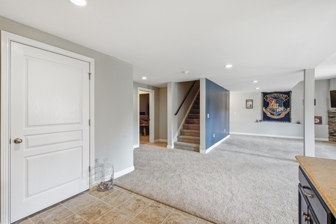
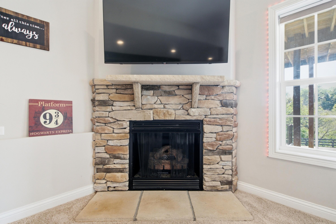
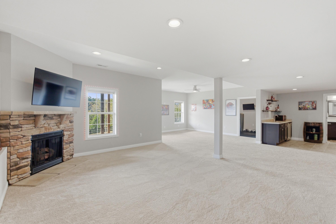
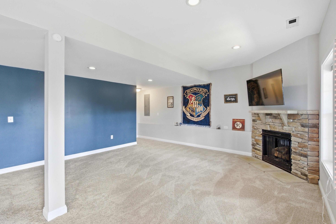
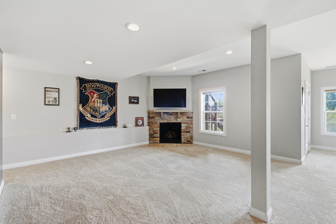
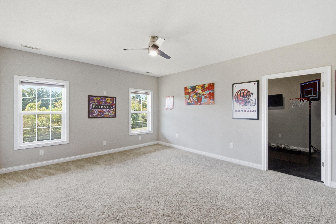
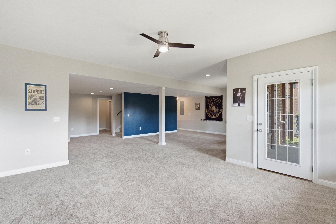
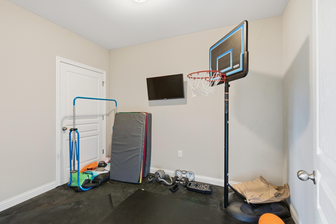
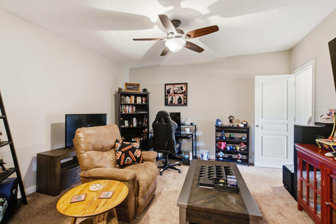
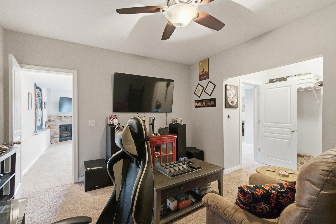
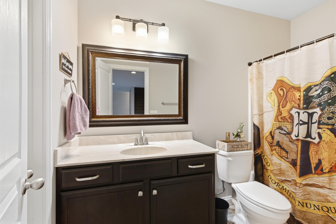
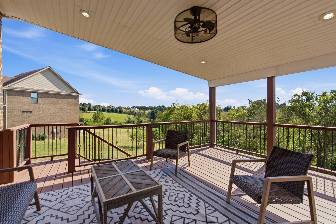
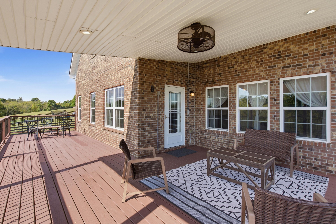
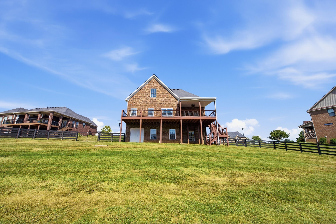
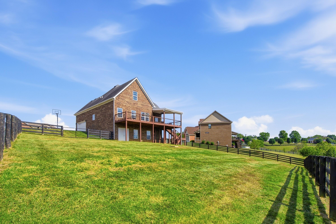
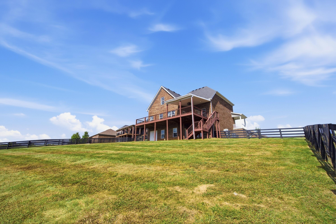
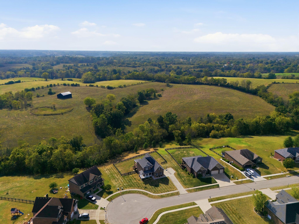
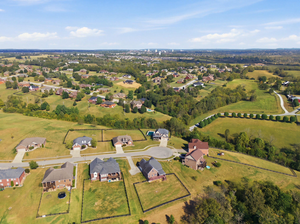
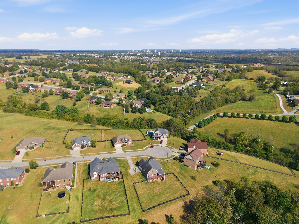
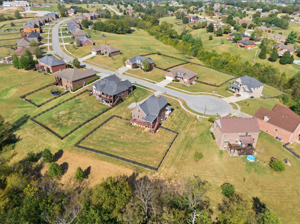
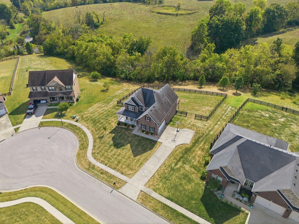
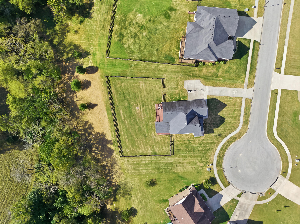
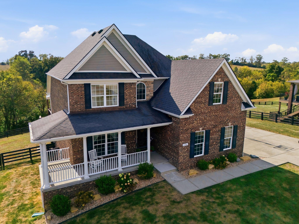
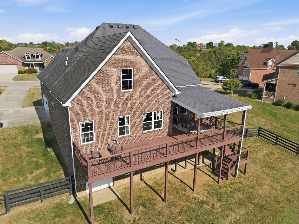
Your Private Retreat-Just Minutes from Everything! Looking for room to spread out without giving up convenience? This beautifully appointed 4-bedroom, 3½-bath home offers the perfect blend of modern living, peaceful surroundings, and an unbeatable location. Nestled on a picturesque one-acre lot, you'll enjoy the feeling of being tucked away in the country while remaining less than five minutes from Richmond Centre and I-75. Inside, you'll find a welcoming layout designed for both everyday living and entertaining. The main level features a spacious great room, separate dining room, eat-in kitchen, utility room, and a stunning primary suite that feels like a private getaway. Unwind in the ensuite bath, complete with a generous walk-in closet, walk-in shower, and relaxing soaking tub. Upstairs, three additional bedrooms and a versatile loft provide plenty of room for family, guests, working from home, or creating a space uniquely your own. Need even more room to live and gather? The finished basement delivers! Enjoy cozy evenings by the gas fireplace in the family room, spread out in the additional flex space, or make use of the utility garage, currently set up as a workout room. Outside is where this property truly shines. The fenced backyard backs to mature woods and a peaceful creek creating a beautiful sense of privacy and a natural backdrop to enjoy throughout the seasons. The covered deck is ideal for weekend gatherings, morning coffee, or relaxing evenings while taking in those gorgeous sunsets. Space to breathe. Room to grow. Convenience right around the corner. This special property brings together the lifestyle buyers are looking for, with room to enjoy it all. Come take another look-you may just find the place that you've been waiting to call home!
Details
| MLS # | 26027340 |
|---|---|
| Listing Type | For Sale |
| Style | House |
| HOA Dues | $150 |
| Sub-Type | Resale |
| Status | Active |
| Year | 2015 |
| Days On Site | 32 |
| Listing Provided By | Southern Legacy Realty | Jacqueline R Riley |
Features
| Bed(s) | 4 |
|---|---|
| Bath(s) | 4 Total |
| SQ Feet | 3,749 |
| Garage | 2 |
| Basement | Y |
| Story(s) | 2 |
| Acreage | 1.00 |
| Property View | Rural, Trees, Woods |
Interior
| Rooms Total | 2 |
|---|---|
| Cooling | Ceiling Fan(s), Central Air, Electric, Exhaust Fan, Heat Pump |
| Heating | Electric, Heat Pump |
| Heating Yes / No | Yes |
| Cooling Yes / No | Yes |
| Interior Features | Breakfast Bar, Ceiling Fan(s), Eat-in Kitchen, Entrance Foyer, Primary Downstairs, Walk-In Closet(s) |
| Window Features | Blinds, Screens |
| Appliances | Dishwasher, Microwave, Range, Refrigerator, Self Cleaning Oven |
Exterior
| Roof | Composition, Dimensional Style |
|---|---|
| Construction Materials | Brick Veneer |
| Foundation Details | Concrete Perimeter |
| Lot Features | Landscaped, Wooded |
| Fencing | Wood |
Parking
| Garage Yes / No | Yes |
|---|---|
| Attached Garage Yes / No | No |
| Parking Features | Attached Carport, Garage Door Opener, Garage Faces Side |
Utilities
| Utilities | Cable Available, Electricity Available |
|---|---|
| Sewer | Septic Tank |
Area Information
| State | KY |
|---|---|
| County | Madison |
| City | Richmond |
| Zip Code | 40475 |
| Area | 008 Madison County |
| Subarea | Madison County |
| School District | Madison County |
| Elementary School | Kit Carson |
| High School | Madison Central |
| Listing VS Median (in 40475) | |
Price: $650,000 low | high Med: $349,900 sqft: 3,749 low | high Med: 1,409 $ / sqft: $173 low | high Med: $253 On site: 32 low | high Med: 9 | |
Market Activity 40475
Request a showing
Request a showing
Contact
Learn More About This Property

| Open House |
|---|
| In-Person 11/08 2:00 PM - 4:00 PM |
| State | KY |
|---|---|
| County | Madison |
| City | Richmond |
| Zip Code | 40475 |
| Area | 008 Madison County |
| Subarea | Madison County |
| School District | Madison County |
| Elementary School | Kit Carson |
| High School | Madison Central |
| Listing VS Median (in 40475) | |
Price: $650,000 low | high Med: $349,900 sqft: 3,749 low | high Med: 1,409 $ / sqft: $173 low | high Med: $253 On site: 32 low | high Med: 9 | |