New Listing

Description
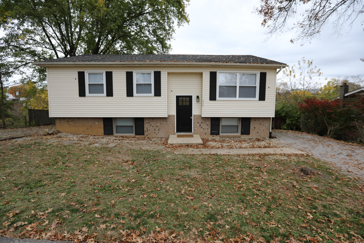
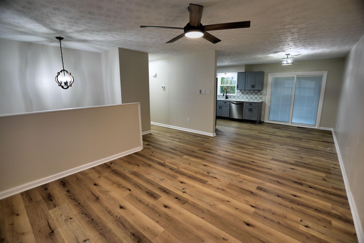
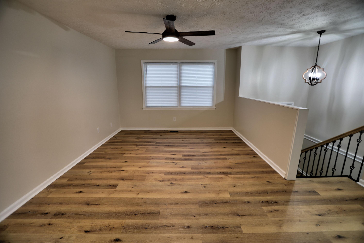
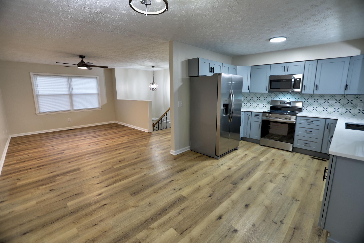
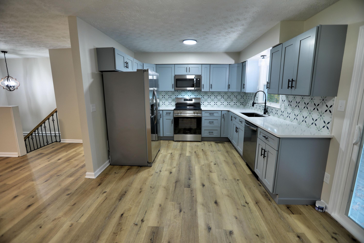
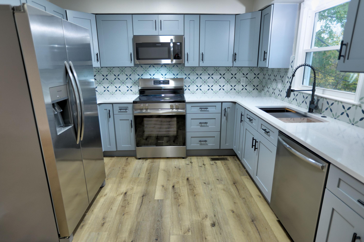
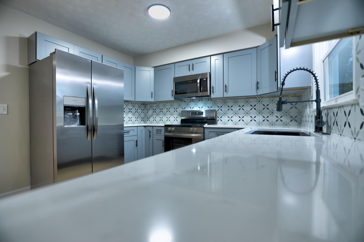
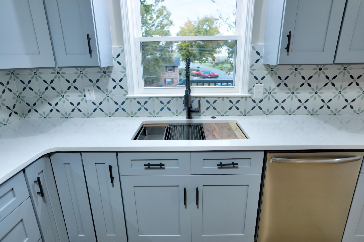
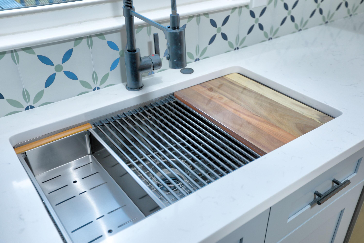
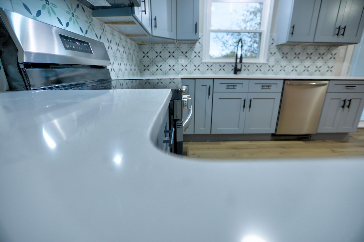
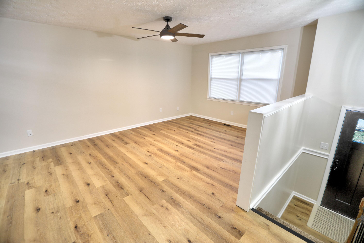
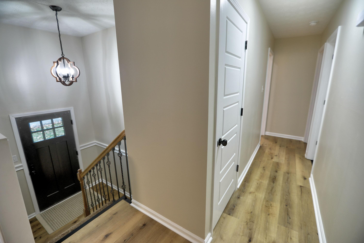
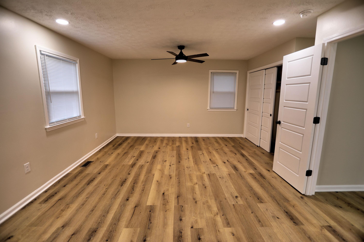
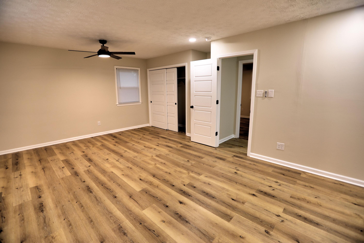
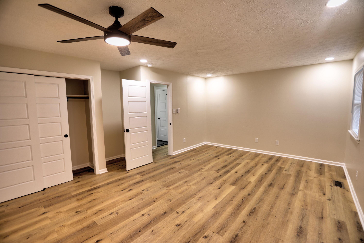
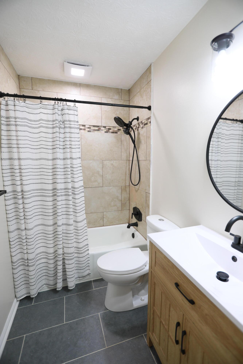
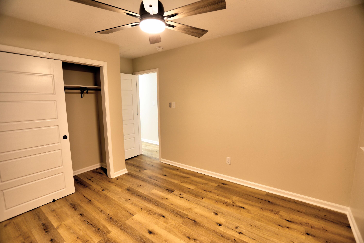
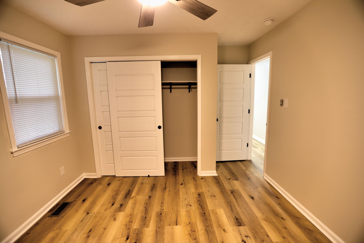
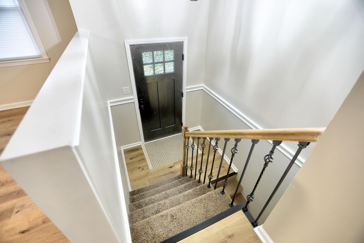
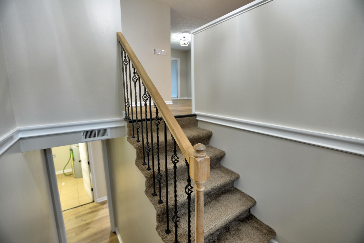
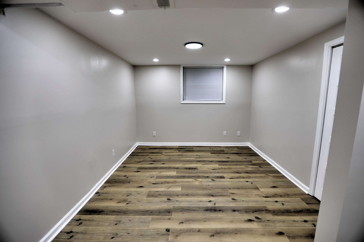
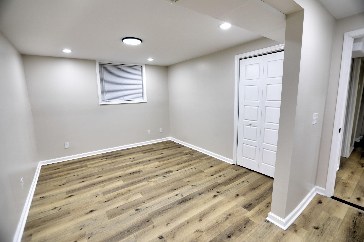
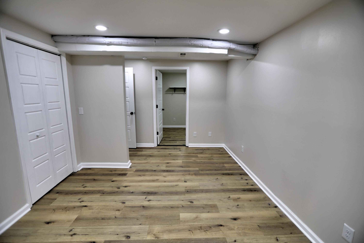
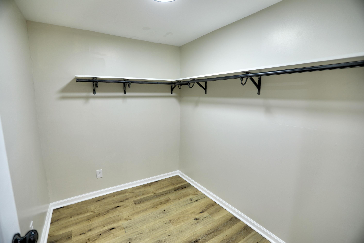
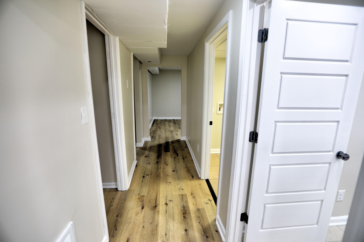
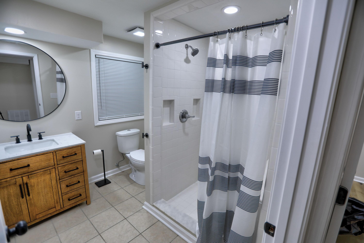
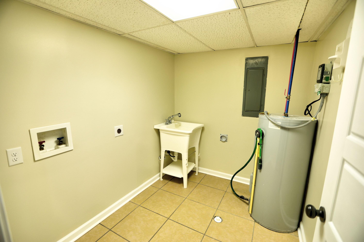
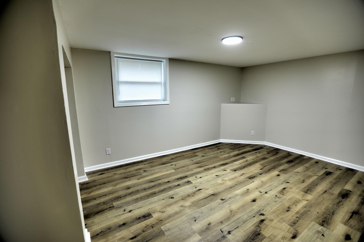
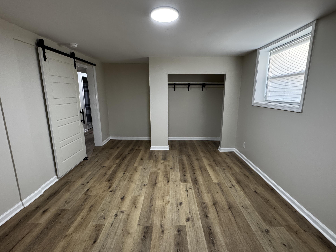
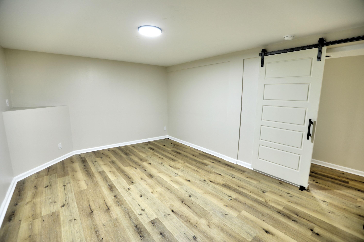
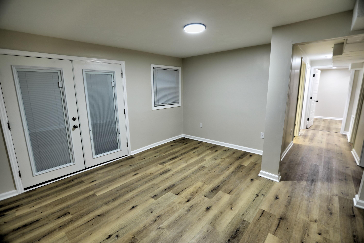
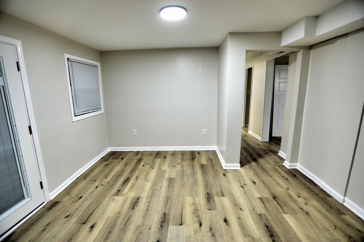
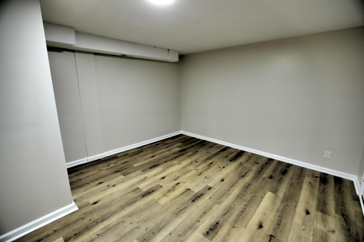
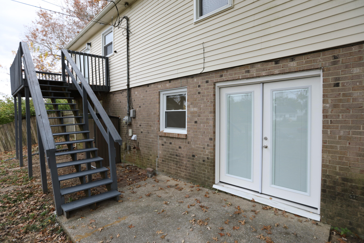
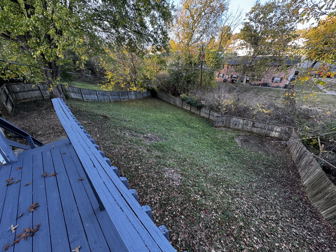
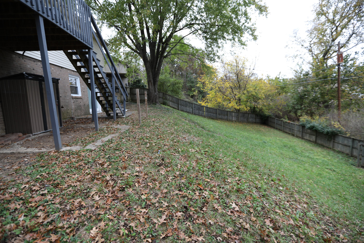
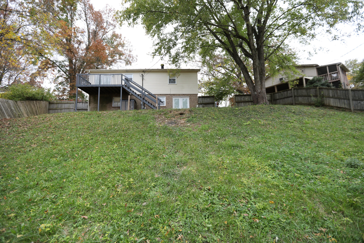
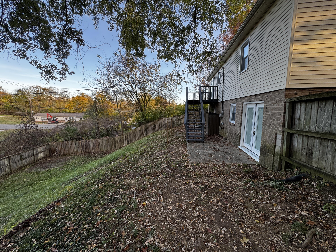
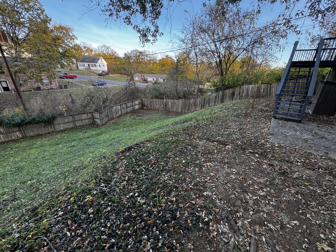
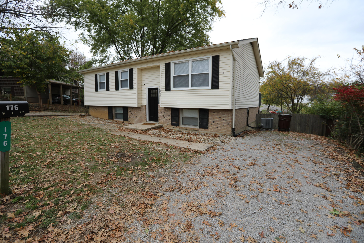
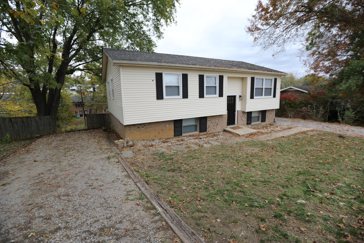
Stunning, Completely Renovated 4-Bedroom Home in Richmond-An Absolute Steal! Welcome to absolute perfection at 176 Hager Drive! Offering a massive 2,139 square feet of beautifully finished living space for just $284,900, this home is an incredible, unbeatable value in today's market. Meticulously transformed from top to bottom, it delivers all the modern comforts and stylish finishes today's buyers crave without the new-build price tag. Step inside to discover a bright, open-concept living space featuring luxury vinyl plank flooring, fresh paint, and brand-new interior doors. At the heart of the home is a gorgeous, well-designed kitchen outfitted with custom brand-new cabinetry, dazzling quartz countertops, a stylish designer tile backsplash, and a suite of stainless steel appliances. Both bathrooms have been reimagined with luxurious new vanities, contemporary fixtures, and pristine lighting. Additional peace of mind and energy efficiency come standard with brand-new windows and exterior doors throughout. From lighting fixtures, closet systems, down to every last custom detail, no expense was spared in making this home completely turn-key. At this price point and size, a completely updated home of this caliber will not last long. Conveniently located in a desirable Richmond neighborhood close to local amenities, schools, and major roadways-schedule your private tour today! Agent/Owner
Details
| MLS # | 26030175 |
|---|---|
| Listing Type | For Sale |
| Style | House |
| Sub-Type | Resale |
| Status | Active |
| Year | 1978 |
| Days On Site | 1 |
| Listing Provided By | Threshold Real Estate Services | Jason K Hayes |
Features
| Bed(s) | 4 |
|---|---|
| Bath(s) | 2 Total |
| SQ Feet | 2,139 |
| Basement | Y |
| Acreage | 0.30 |
Interior
| Rooms Total | 12 |
|---|---|
| Cooling | Heat Pump |
| Heating | Heat Pump |
| Heating Yes / No | Yes |
| Cooling Yes / No | Yes |
| Interior Features | Ceiling Fan(s), Eat-in Kitchen, Entrance Foyer, Primary Downstairs, Walk-In Closet(s) |
| Window Features | Blinds, Insulated Windows, Screens |
| Appliances | Dishwasher, Disposal, Microwave, Range, Refrigerator |
Exterior
| Roof | Dimensional Style |
|---|---|
| Construction Materials | Brick, Vinyl Siding |
| Foundation Details | Block, Slab |
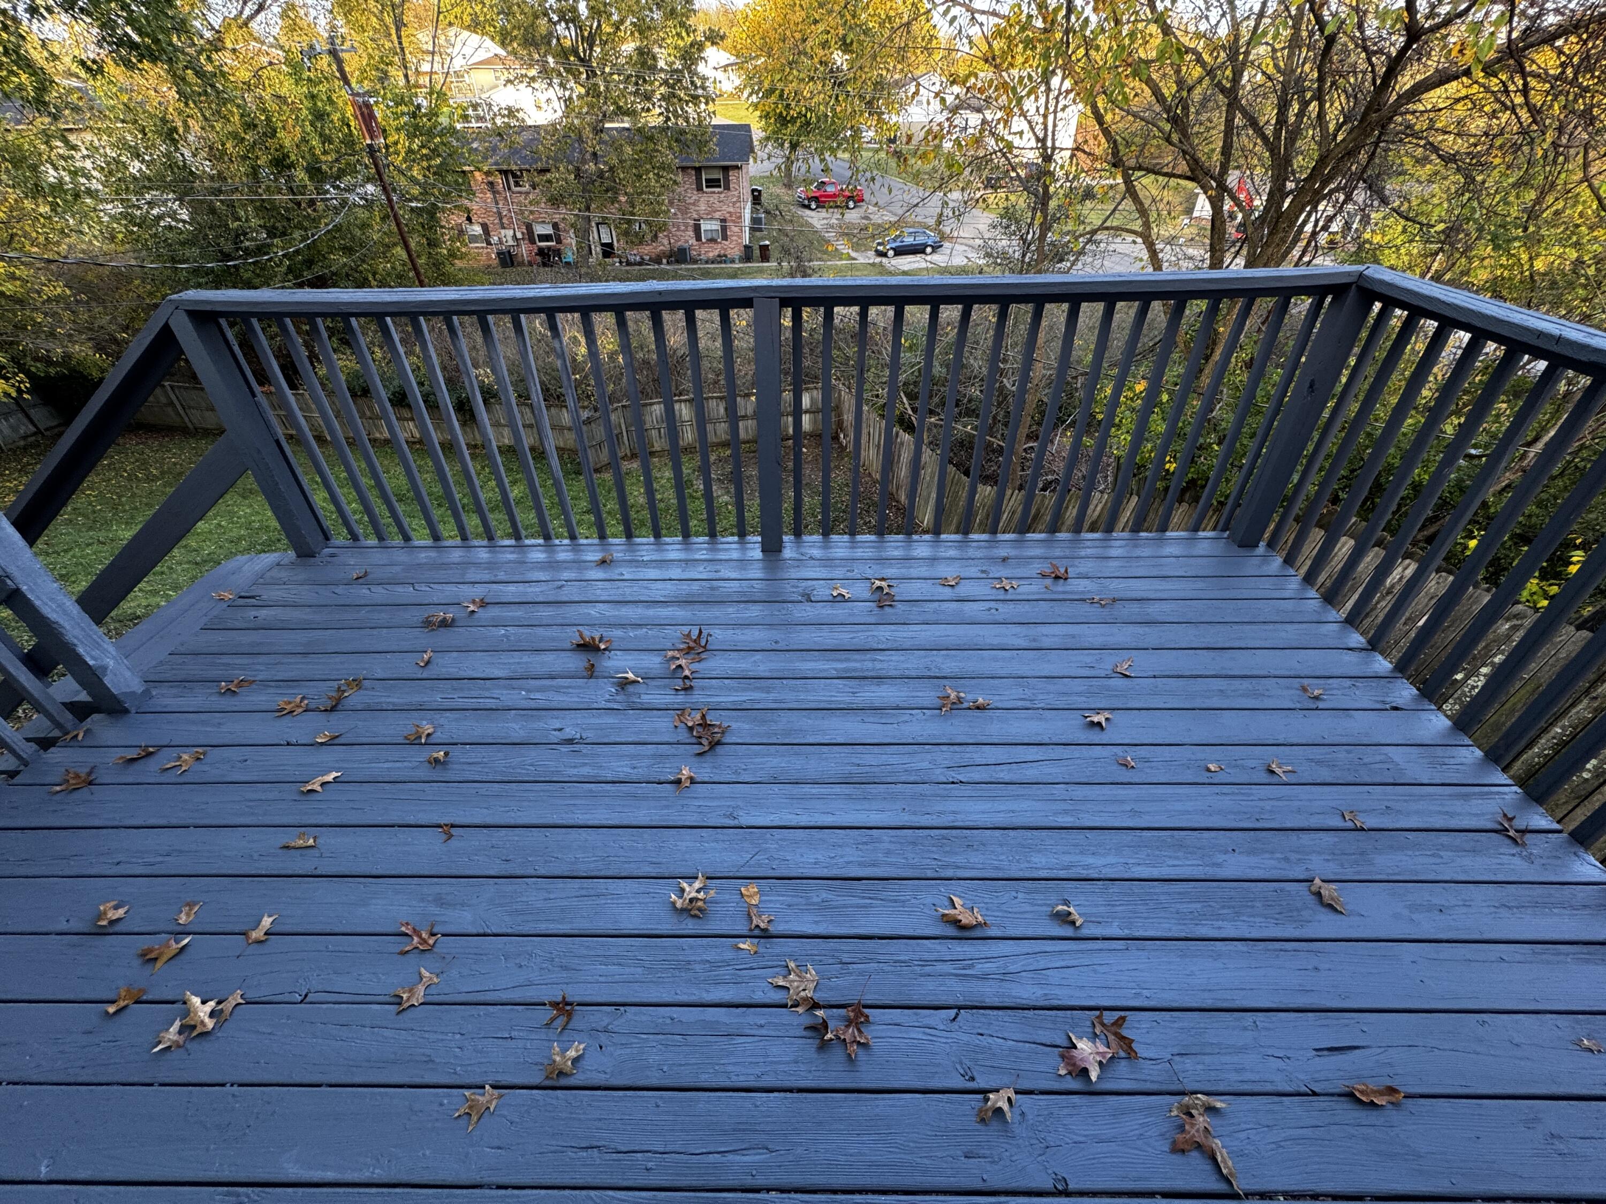
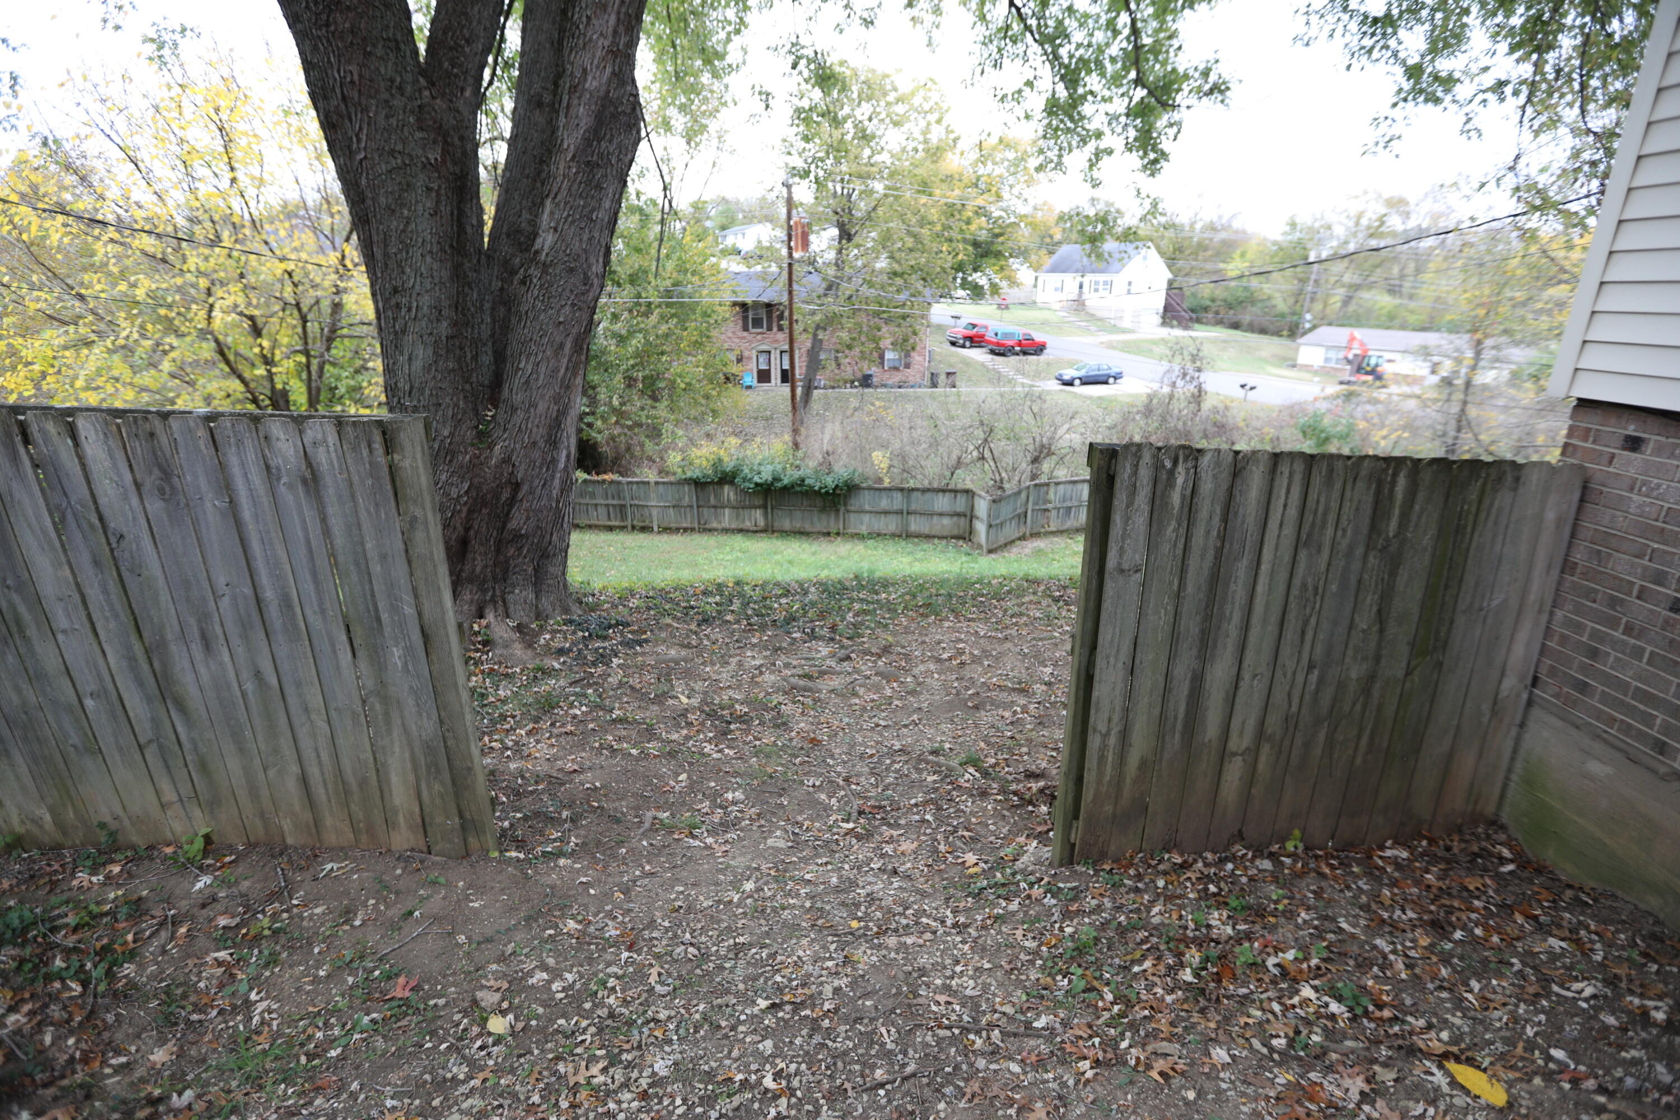
| Fencing | Wood |
Parking
| Garage Yes / No | No |
|---|---|
| Attached Garage Yes / No | No |
| Parking Features | Driveway |
Utilities
| Utilities | Electricity Connected, Sewer Connected, Water Connected |
|---|---|
| Sewer | Private Sewer |
Area Information
| State | KY |
|---|---|
| County | Madison |
| City | Richmond |
| Zip Code | 40475 |
| Area | 008 Madison County |
| Subarea | Madison County |
| Community Name | Brocklyn |
| School District | Madison County |
| Elementary School | Kit Carson |
| High School | Madison Central |
| Listing VS Median (in Brocklyn) | |
Price: $284,900 low | high Med: $284,900 sqft: 2,139 low | high Med: 2,139 $ / sqft: $133 low | high Med: $133 On site: 1 low | high Med: 1 | |
Market Activity 40475
Request a showing
Request a showing
Contact
Learn More About This Property

| State | KY |
|---|---|
| County | Madison |
| City | Richmond |
| Zip Code | 40475 |
| Area | 008 Madison County |
| Subarea | Madison County |
| Community Name | Brocklyn |
| School District | Madison County |
| Elementary School | Kit Carson |
| High School | Madison Central |
| Listing VS Median (in Brocklyn) | |
Price: $284,900 low | high Med: $284,900 sqft: 2,139 low | high Med: 2,139 $ / sqft: $133 low | high Med: $133 On site: 1 low | high Med: 1 | |