
Description
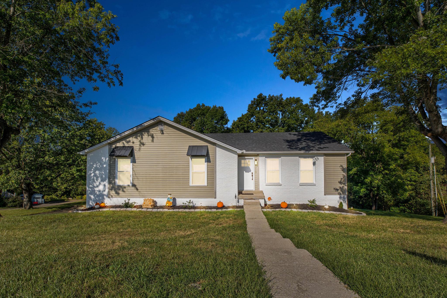
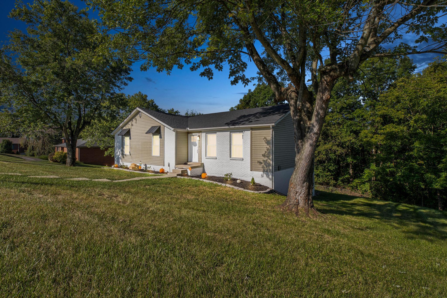
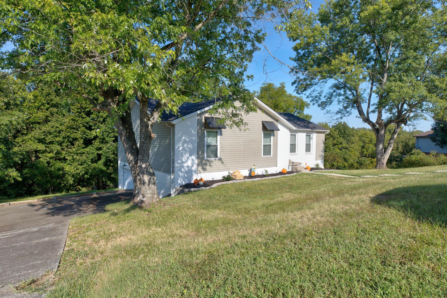
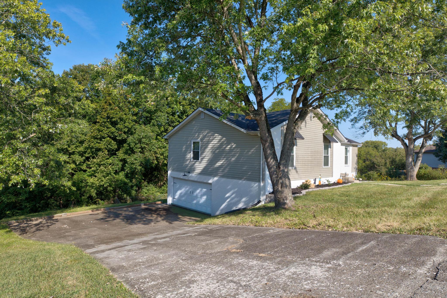
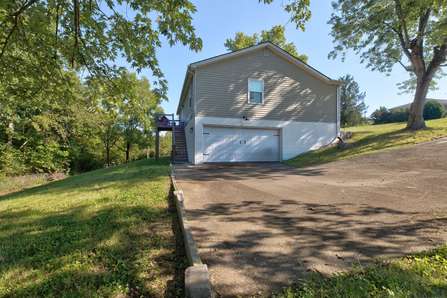
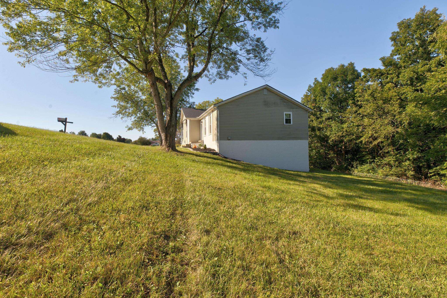
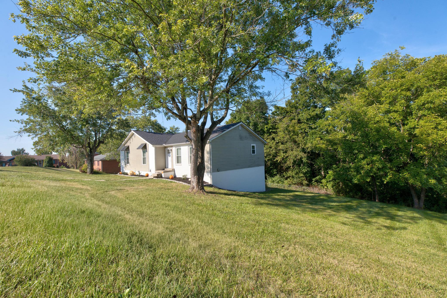
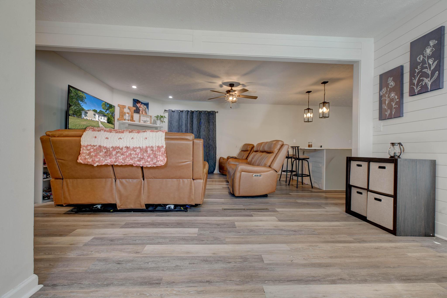
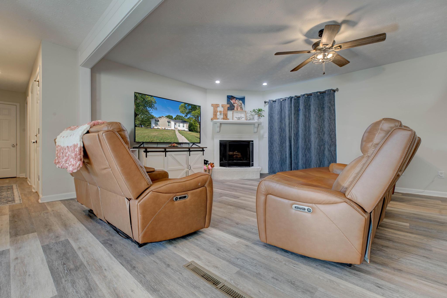
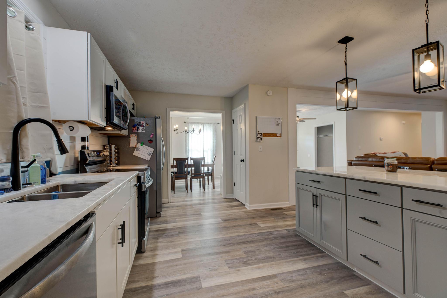
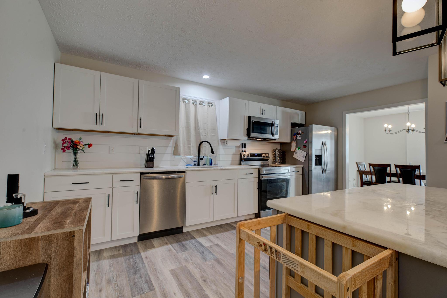
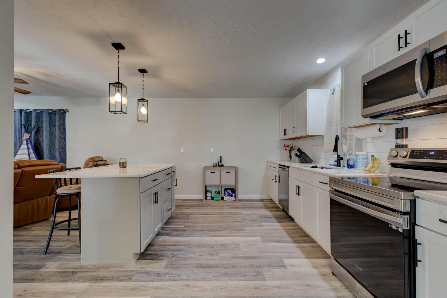
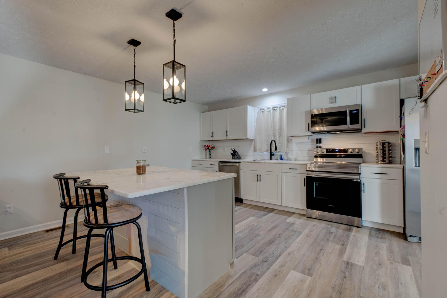
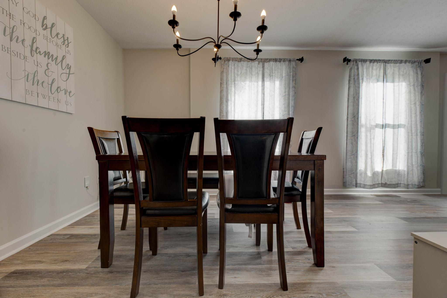
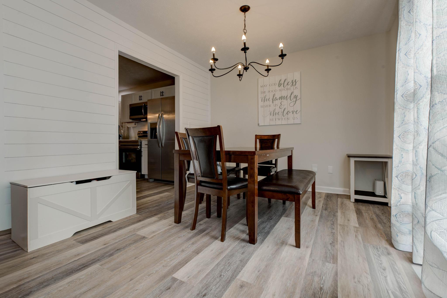
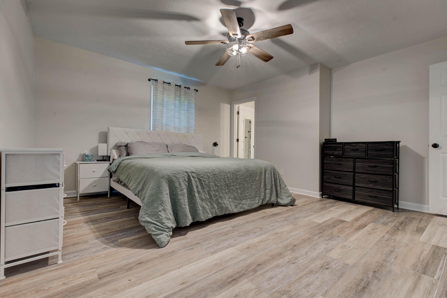
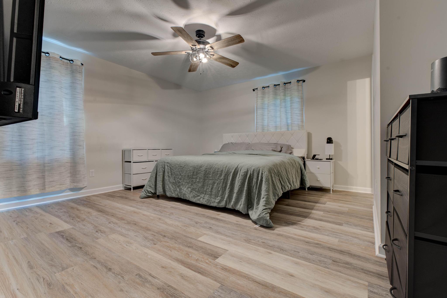
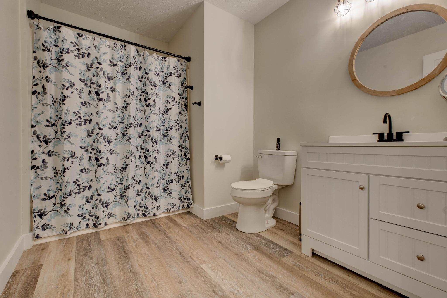
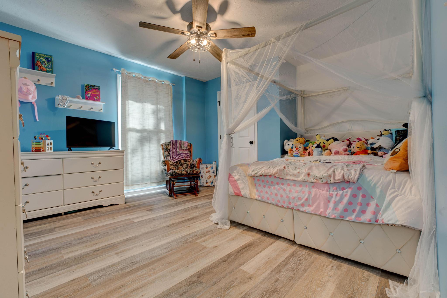
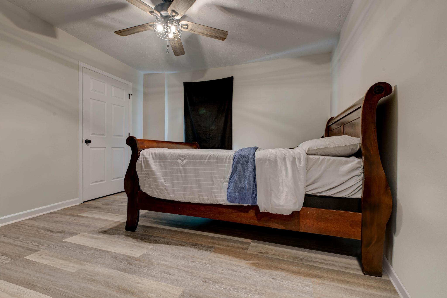
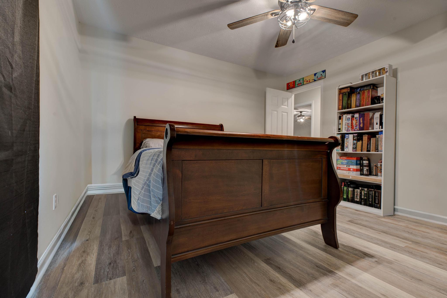
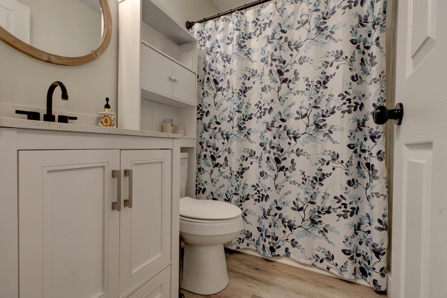
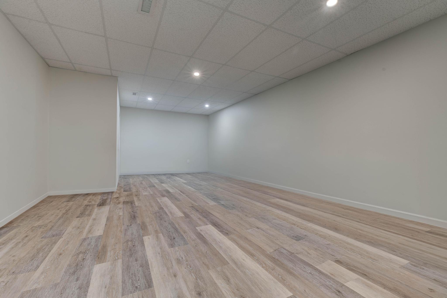
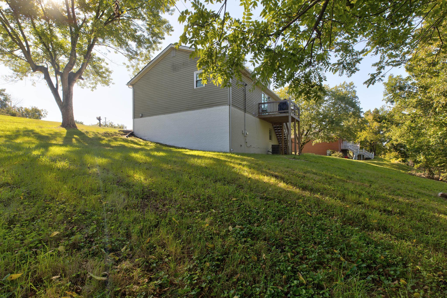
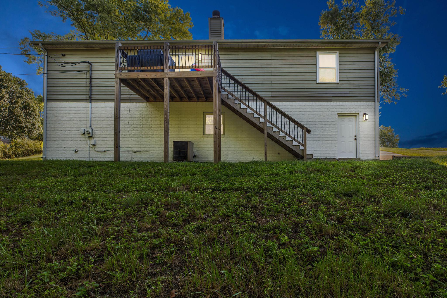
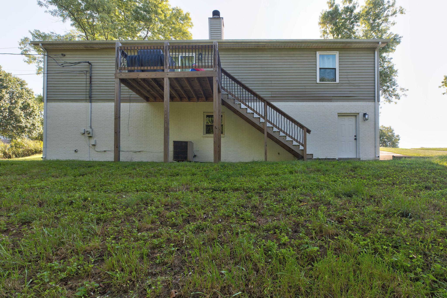
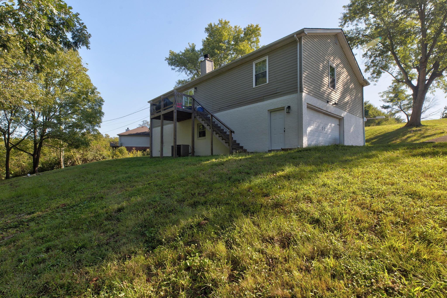
You've found HOME! This beautiful home is nestled on a full acre in a quiet cul-de-sac, offering space, privacy, and plenty of room to enjoy! Inside, you'll find 3 bedrooms and 2 full baths, along with a welcoming living room featuring a wood-burning fireplace-perfect for cozy evenings at home. The open floor plan flows seamlessly into the kitchen, complete with a large island, gorgeous countertops and backsplash, stainless steel appliances, pantry, and recently updated lighting. A formal dining area provides the perfect space for gathering and entertaining family and friends. Downstairs, the partially finished basement offers endless possibilities! Use it as a game room, playroom, home office, additional living space, or whatever fits your needs. The basement also provides convenient access to the garage and outdoors, with additional unfinished space offering plenty of storage. With an acre of land, a cul-de-sac setting, inviting living spaces, and flexible basement space, this home has so much to offer. Call today to schedule your personal tour and come see why this could be the one you've been looking for!
Details
| MLS # | 26025501 |
|---|---|
| Listing Type | For Sale |
| Style | House |
| Sub-Type | Resale |
| Status | Active |
| Year | 9999 |
| Days On Site | 8 |
| Listing Provided By | RE/MAX Creative Realty | Sabrina Tucker |
Features
| Bed(s) | 3 |
|---|---|
| Bath(s) | 2 Total |
| SQ Feet | 2,055 |
| Garage | 2 |
| Basement | Y |
| Story(s) | 1 |
| Acreage | 1.05 |
| Property View | Neighborhood, Trees, Woods |
Interior
| Rooms Total | 10 |
|---|---|
| Cooling | Electric, Heat Pump |
| Heating | Electric, Heat Pump |
| Heating Yes / No | Yes |
| Cooling Yes / No | Yes |
| Interior Features | Breakfast Bar, Ceiling Fan(s), Eat-in Kitchen, Primary Downstairs, Walk-In Closet(s) |
| Window Features | Screens |
| Appliances | Dishwasher, Microwave, Range, Refrigerator |
Exterior
| Roof | Dimensional Style, Shingle |
|---|---|
| Construction Materials | Vinyl Siding, Brick Veneer |
| Foundation Details | Block |
Parking
| Garage Yes / No | Yes |
|---|---|
| Attached Garage Yes / No | No |
| Parking Features | Basement, Driveway, Garage Door Opener, Garage Faces Side, Off Street |
Utilities
| Utilities | Electricity Connected, Water Connected |
|---|---|
| Sewer | Septic Tank |
Area Information
| State | KY |
|---|---|
| County | Madison |
| City | Richmond |
| Zip Code | 40475 |
| Area | 008 Madison County |
| Subarea | Madison County |
| Community Name | Wellington |
| School District | Madison County |
| Elementary School | White Hall |
| High School | Madison Central |
| Listing VS Median (in Wellington) | |
Price: $334,900 low | high Med: $293,900 sqft: 2,055 low | high Med: 1,705 $ / sqft: $163 low | high Med: $175 On site: 8 low | high Med: 14 | |
Market Activity 40475
Request a showing
Request a showing
Contact
Learn More About This Property

| State | KY |
|---|---|
| County | Madison |
| City | Richmond |
| Zip Code | 40475 |
| Area | 008 Madison County |
| Subarea | Madison County |
| Community Name | Wellington |
| School District | Madison County |
| Elementary School | White Hall |
| High School | Madison Central |
| Listing VS Median (in Wellington) | |
Price: $334,900 low | high Med: $293,900 sqft: 2,055 low | high Med: 1,705 $ / sqft: $163 low | high Med: $175 On site: 8 low | high Med: 14 | |
