 New Listing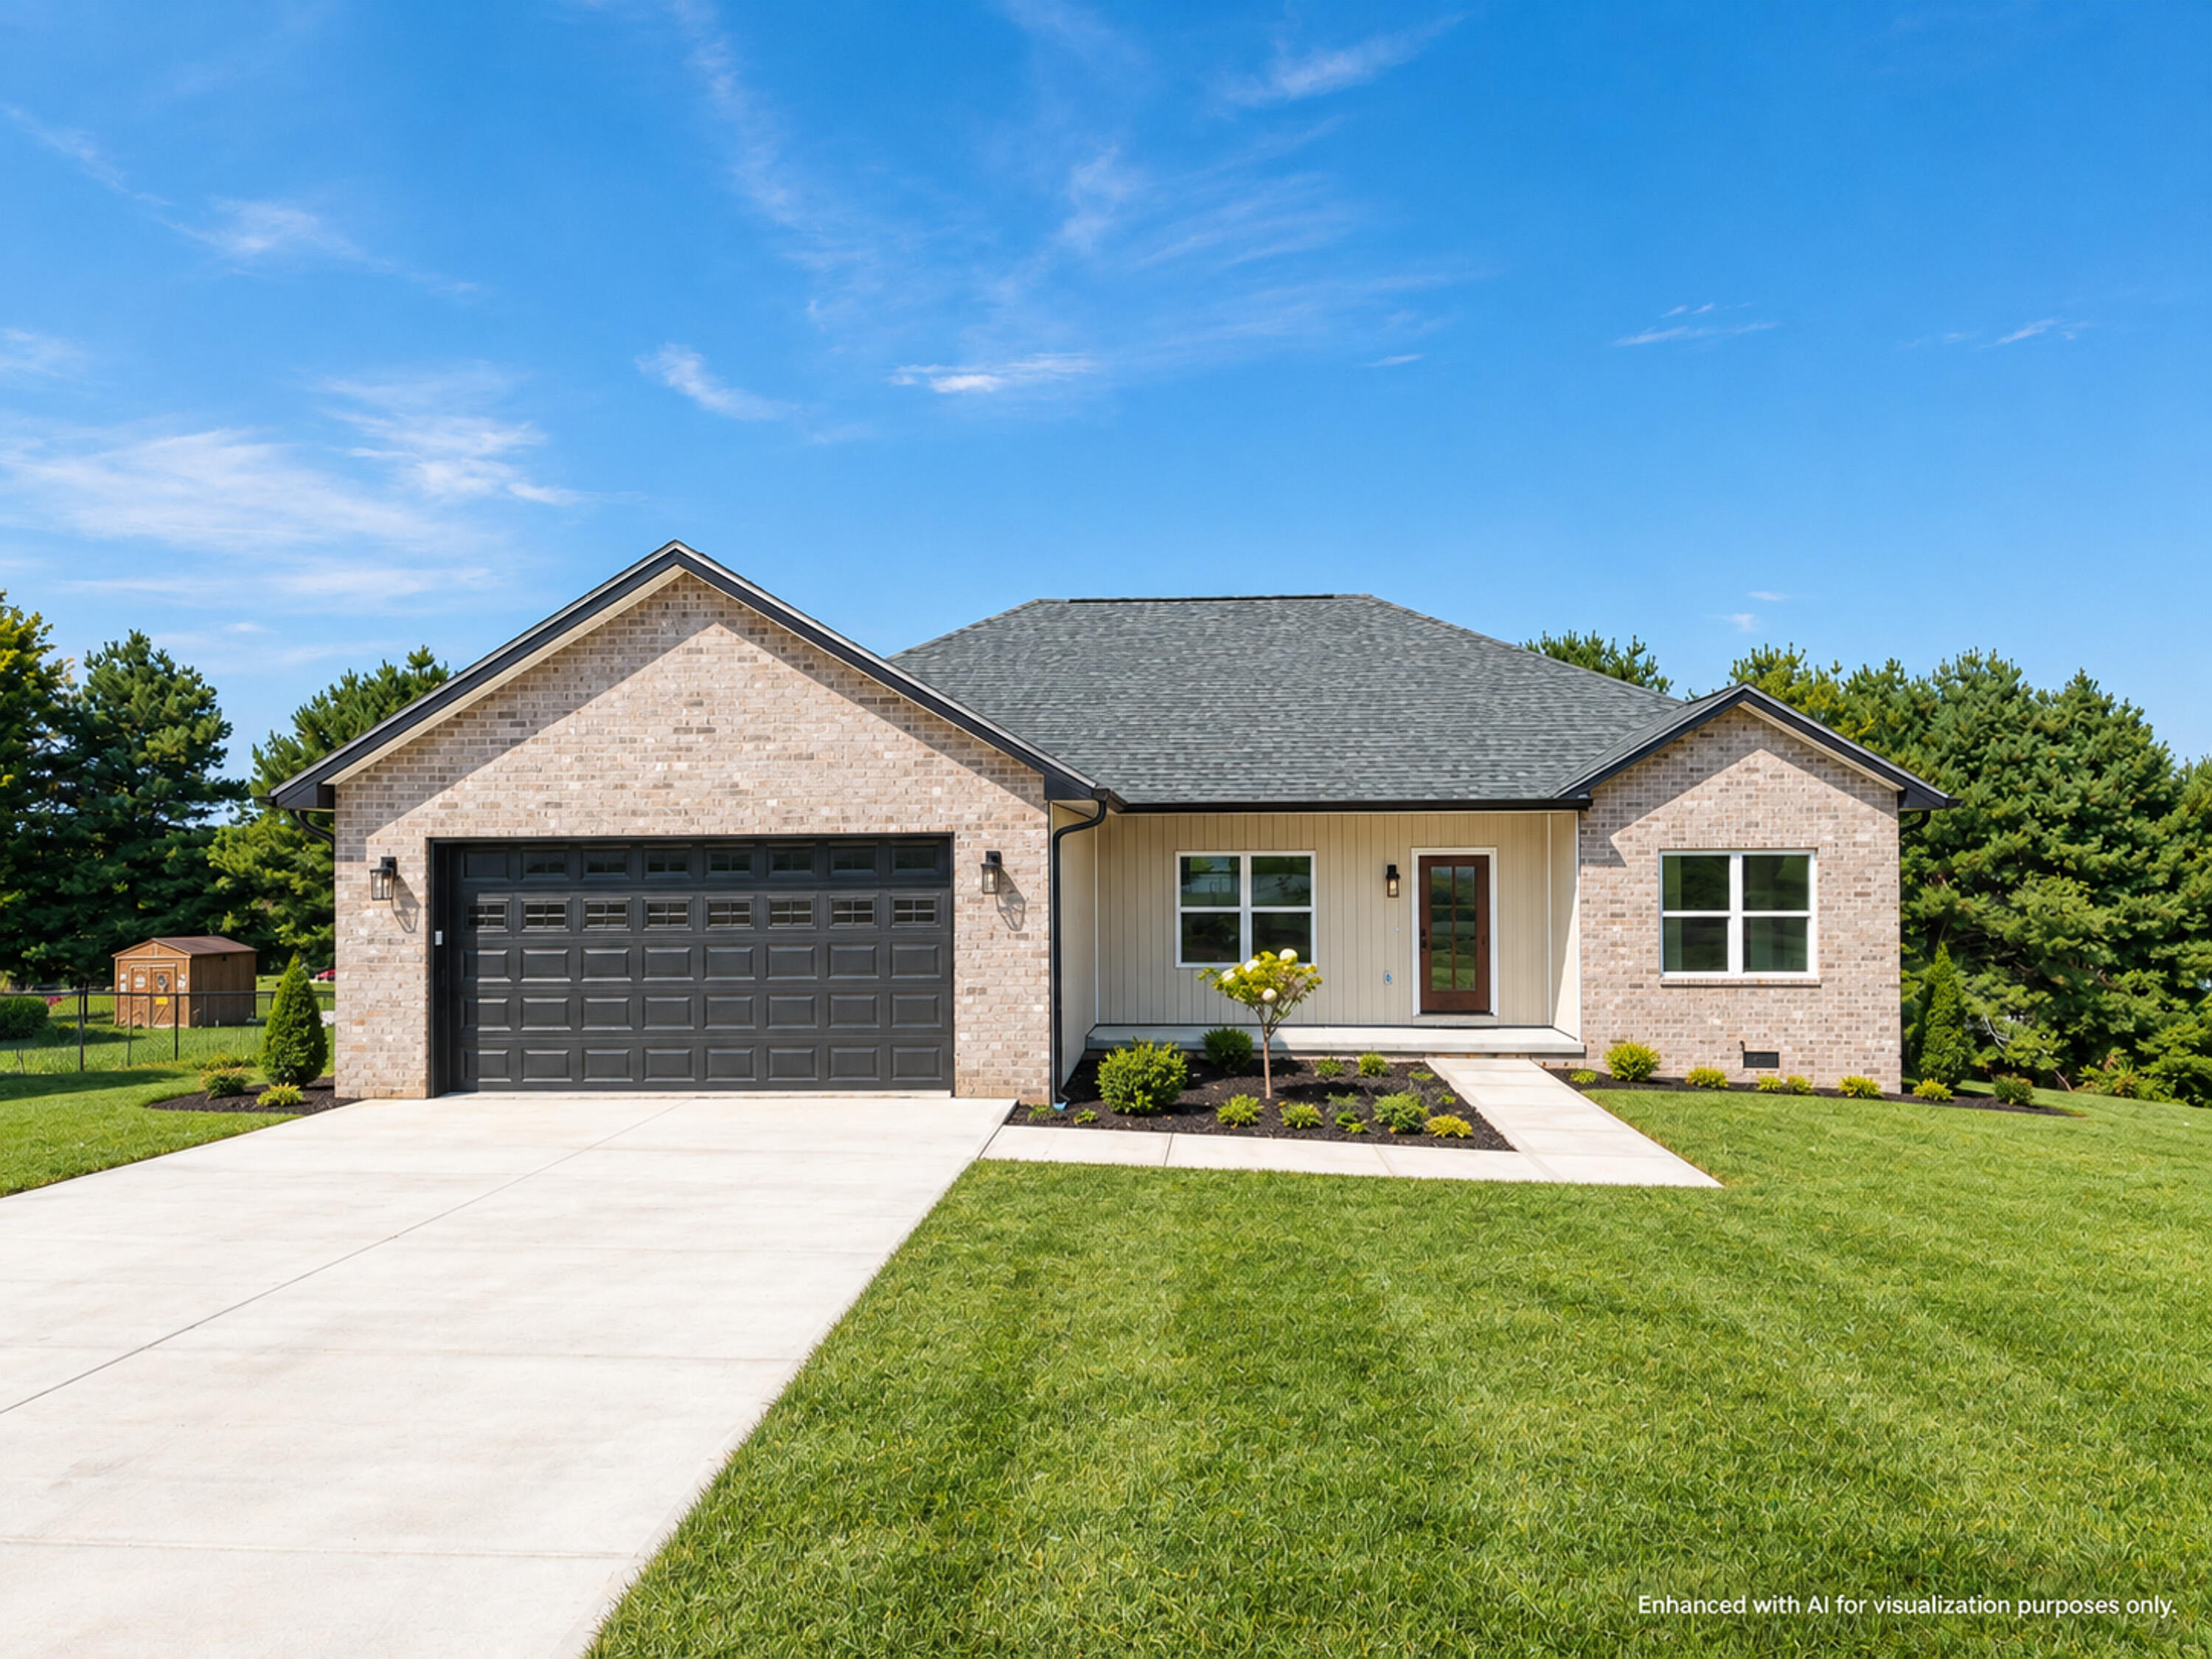
254 Spring Meadows Drive,Science Hill, KY 42553
Science Hill, KY 42553



Description
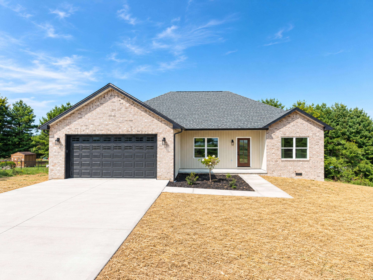
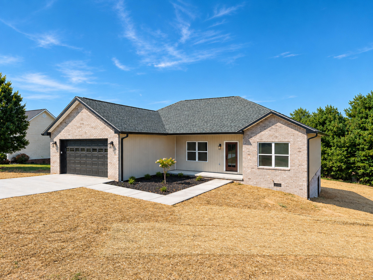
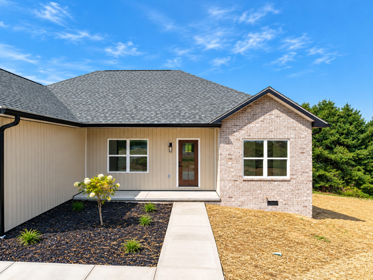
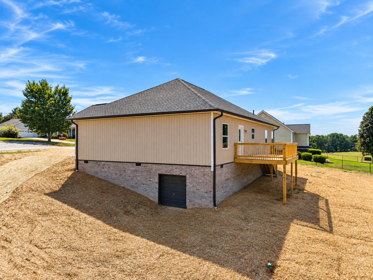
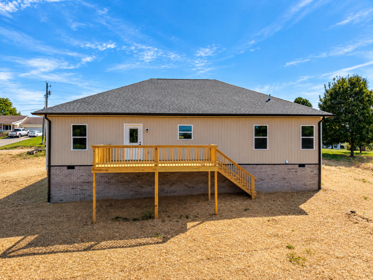
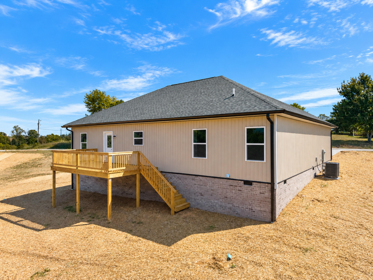
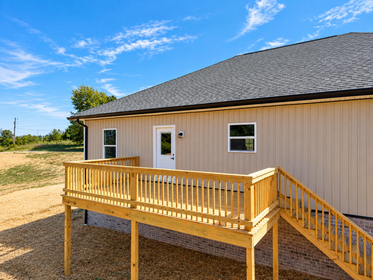
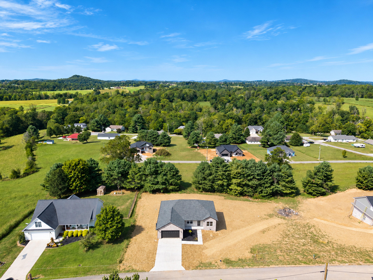
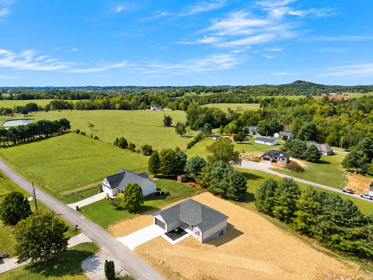
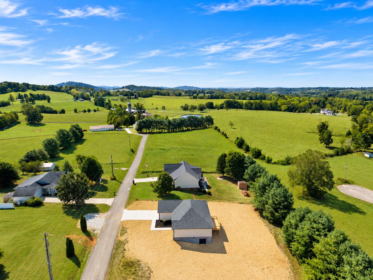
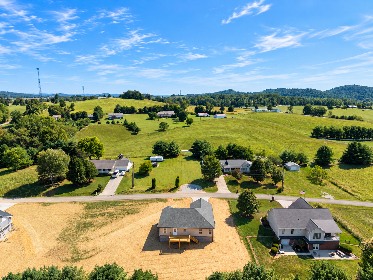
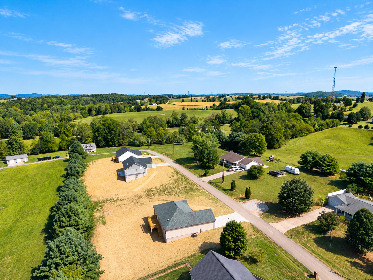
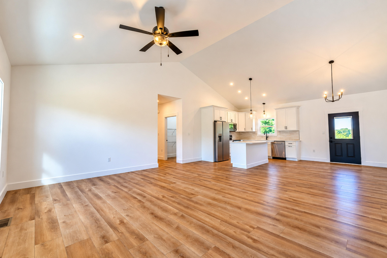
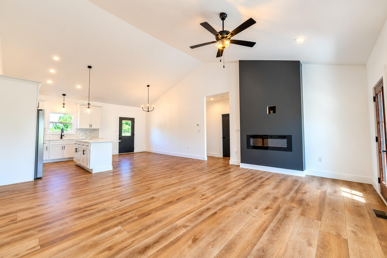
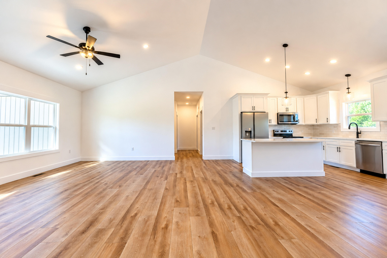
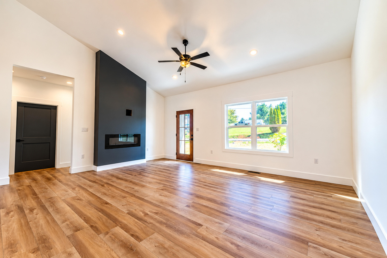
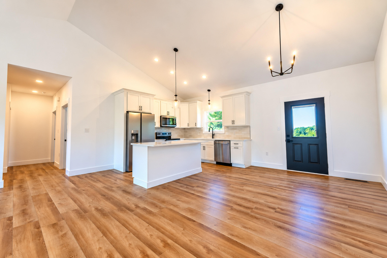
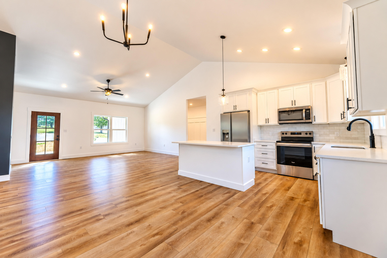
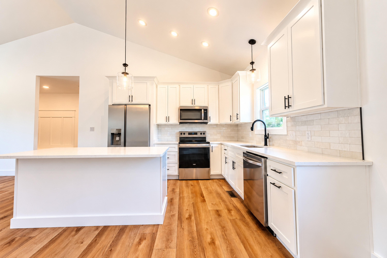
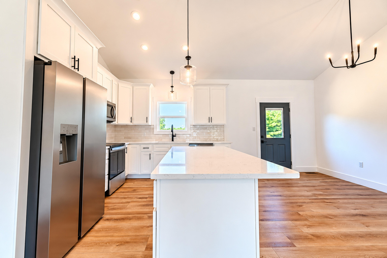
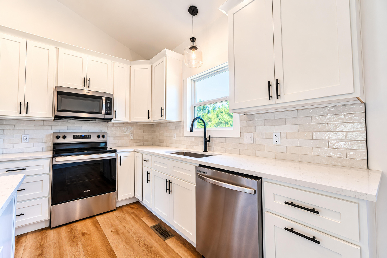
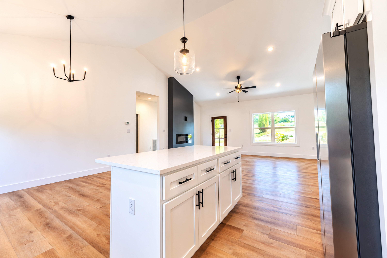
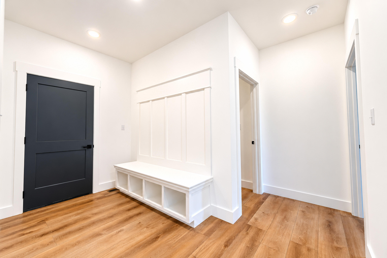
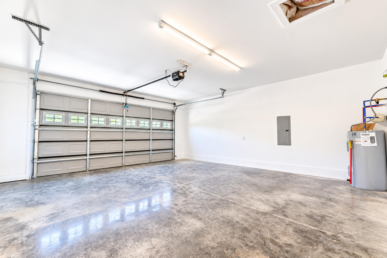
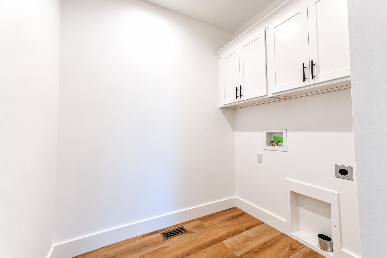
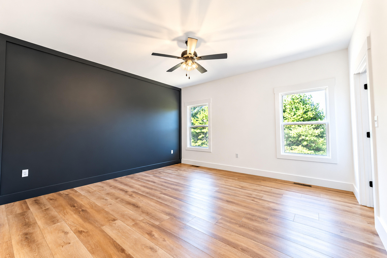
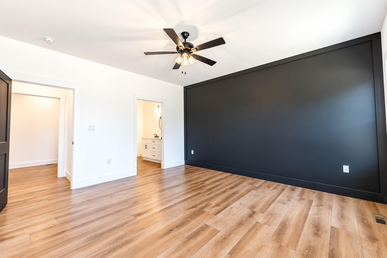
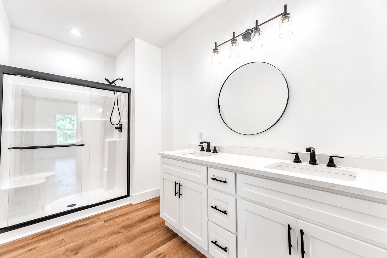
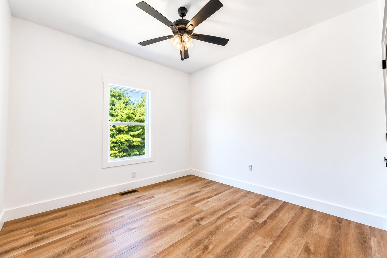
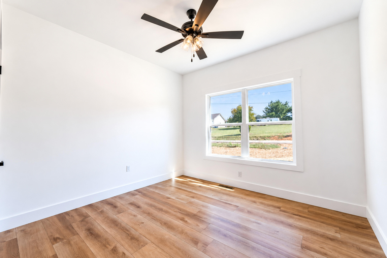
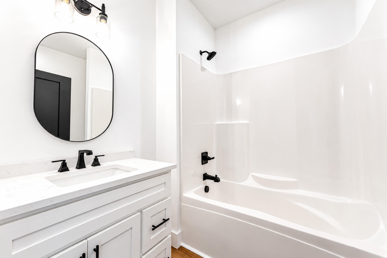
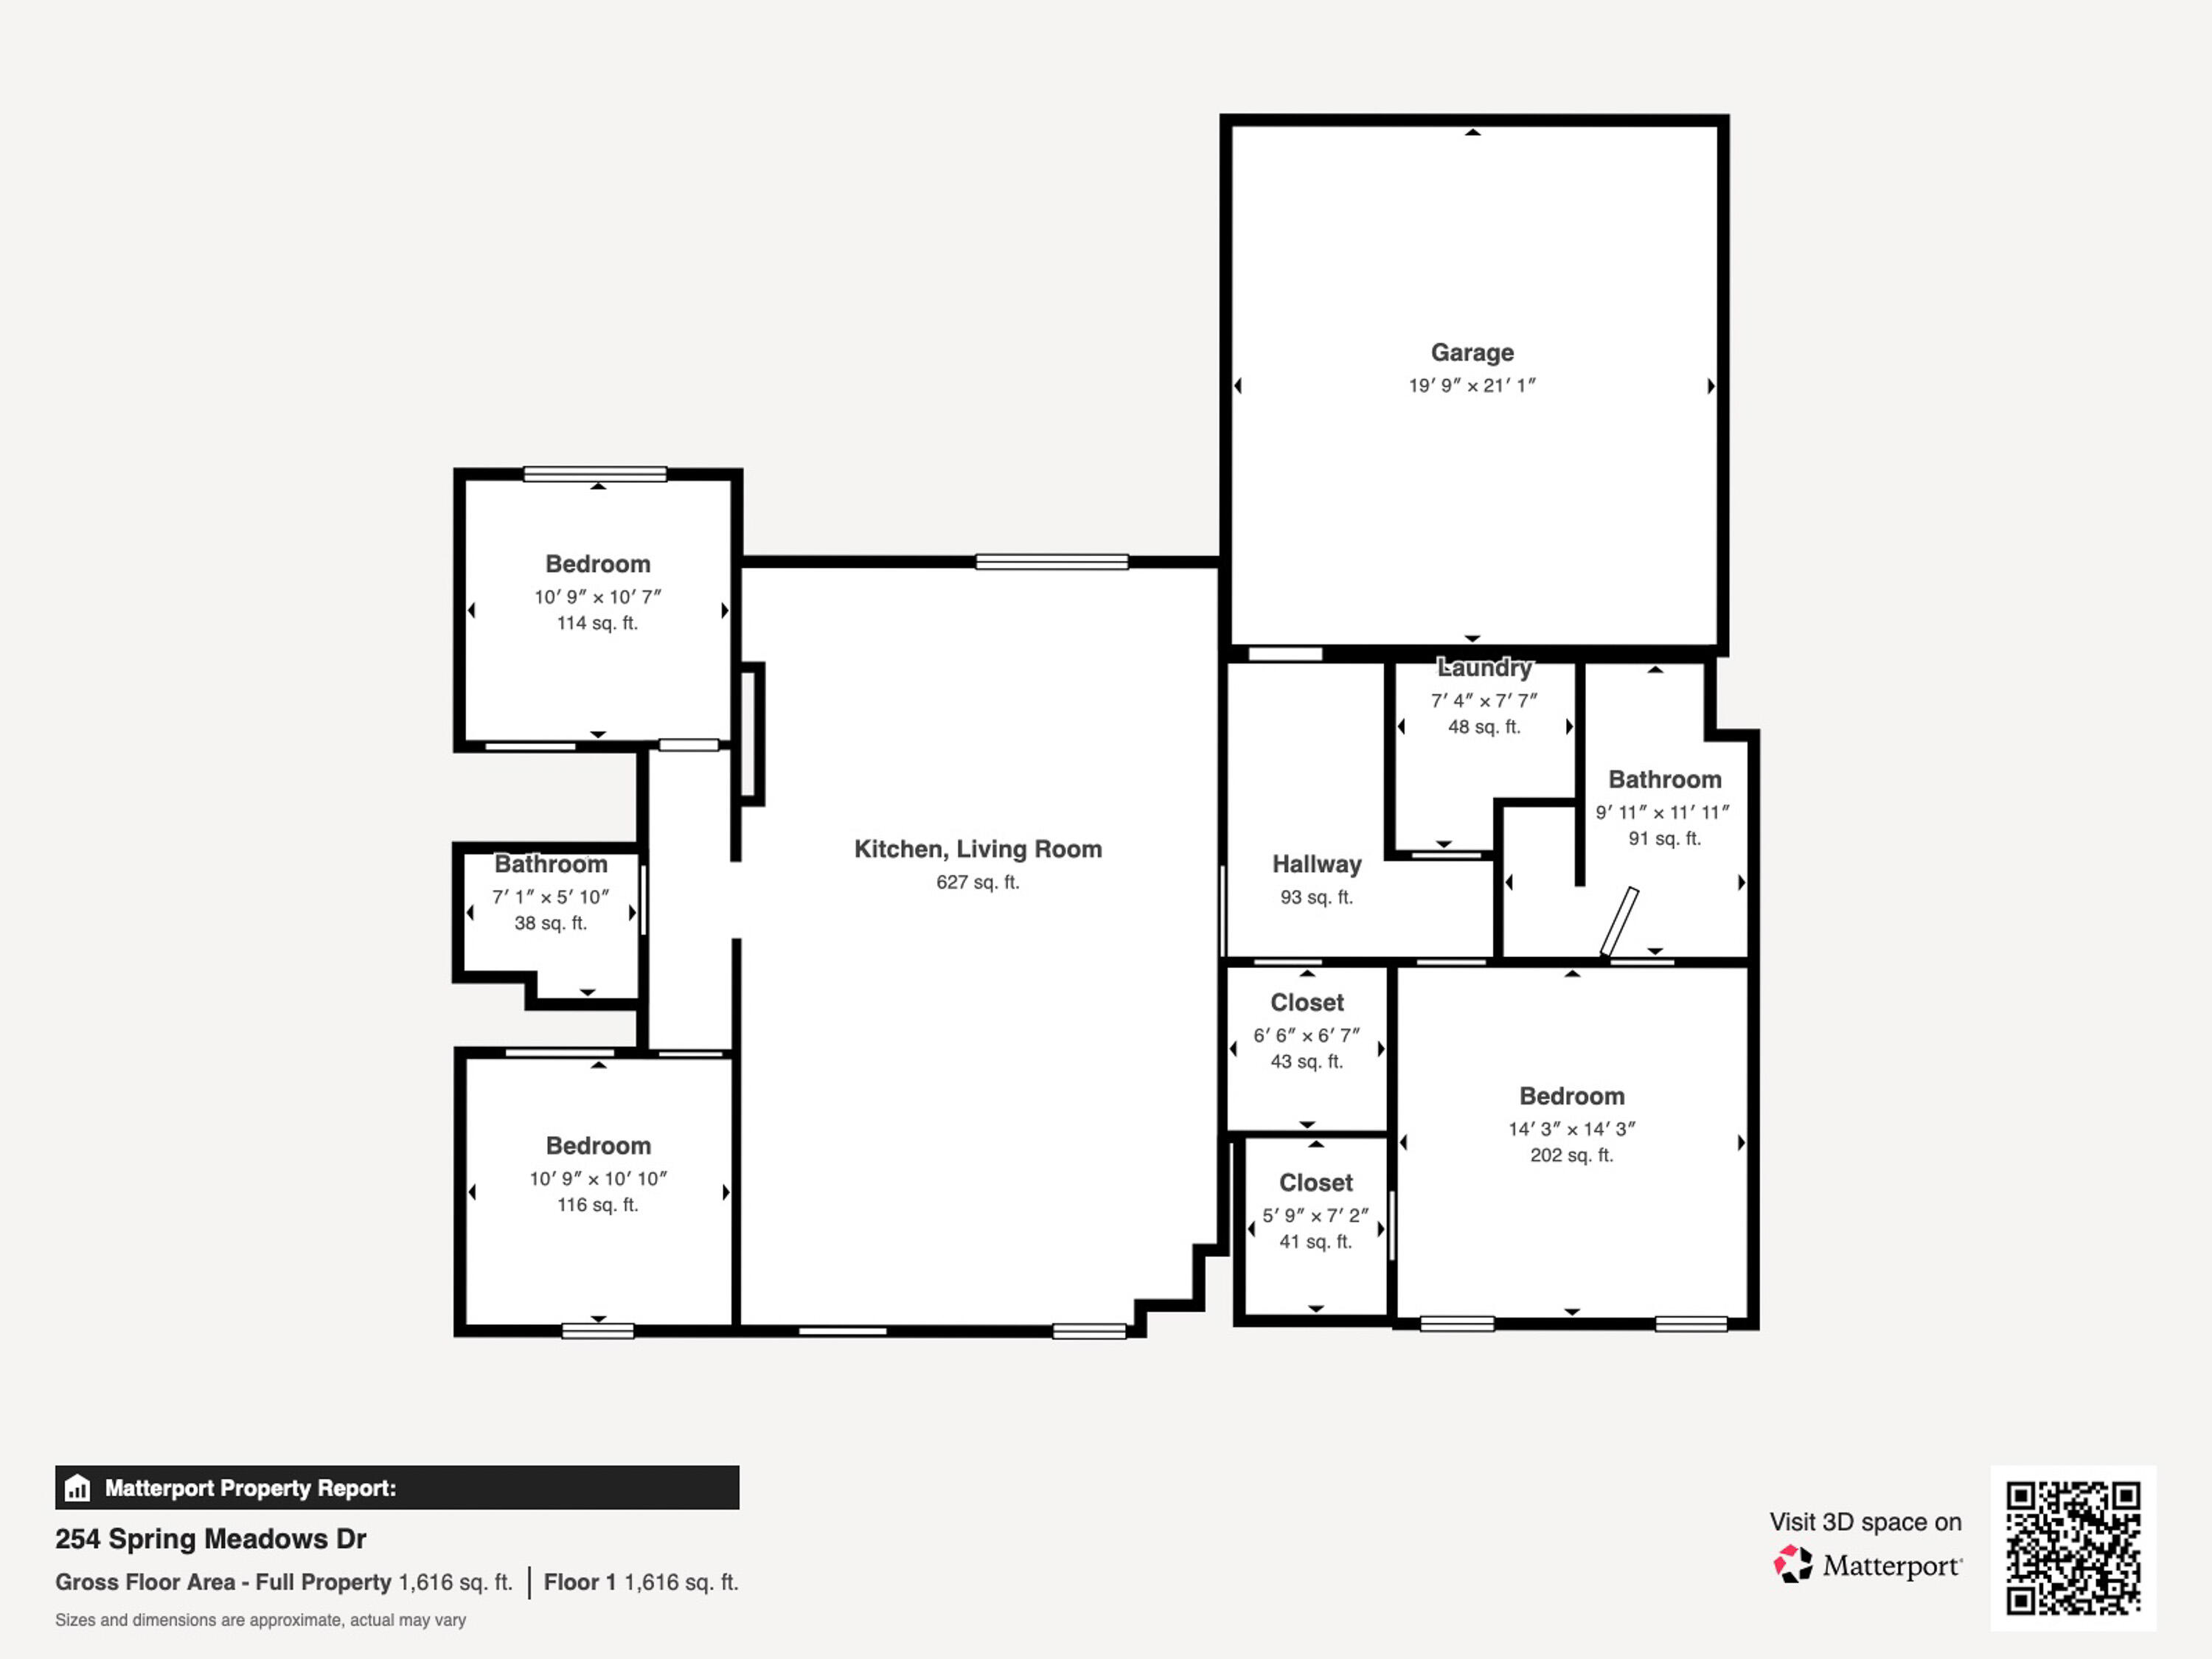
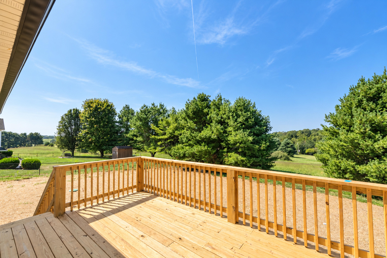
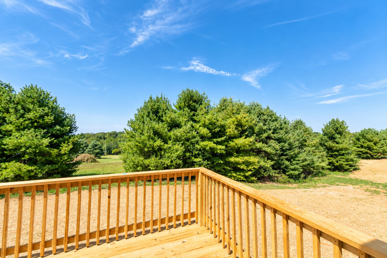
Welcome home to this beautifully finished new construction by Hargis General Contracting, offering approximately 1,650 sq. ft. of thoughtfully designed living space where modern style meets everyday functionality. From the moment you step inside, the attention to detail stands out. The inviting open-concept floor plan is enhanced by soaring vaulted ceilings, durable LVP flooring, recessed lighting, and crisp contemporary finishes throughout. Anchoring the spacious living area is a dramatic dark accent wall with a sleek electric fireplace, creating the perfect focal point while adding warmth and character to the space. The living room flows seamlessly into the kitchen and dining area, making the layout ideal for both everyday living and entertaining. The bright kitchen features white shaker-style cabinetry, quartz countertops, stainless steel appliances, subway tile backsplash, black hardware, pendant lighting, and a generous center island offering additional workspace and seating. Thoughtful details continue throughout the home, including a charming built-in entry bench with storage that adds both character and everyday convenience. The primary suite provides a relaxing retreat with its own statement accent wall and a beautifully finished ensuite bath featuring a double vanity, oversized round mirror, modern black fixtures, and a spacious walk-in shower with glass doors. Outside, the combination of brick and vertical siding creates striking curb appeal with a clean, modern look. A rear deck provides additional space to unwind, grill, or entertain, while the attached garage adds convenience and storage.
Details
| MLS # | 26026008 |
|---|---|
| Listing Type | For Sale |
| Style | House |
| Sub-Type | Resale |
| Status | Active |
| Year | 2026 |
| Days On Site | 5 |
| Listing Provided By | Lake Cumberland Real Estate Professionals | The Dream Team Real Estate Professionals - Dreama |
Features
| Bed(s) | 3 |
|---|---|
| Bath(s) | 2 Total |
| SQ Feet | 1,650 |
| Garage | 2 |
| Basement | Y |
| Story(s) | 1 |
| Acreage | 0.50 |
Interior
| Rooms Total | 2 |
|---|---|
| Cooling | Heat Pump |
| Heating | Heat Pump |
| Heating Yes / No | Yes |
| Cooling Yes / No | Yes |
Exterior
| Roof | Shingle |
|---|---|
| Construction Materials | Brick, Vinyl Siding |
| Foundation Details | Block |
Parking
| Garage Yes / No | Yes |
|---|
Utilities
| Sewer | Septic Tank |
|---|
Area Information
| State | KY |
|---|---|
| County | Pulaski |
| City | Science Hill |
| Zip Code | 42553 |
| Area | 906 Northwest Pulaski County |
| Subarea | Northwest Pulaski County |
| School District | Pulaski County |
| Elementary School | Science Hill |
| High School | Pulaski Co |
| Listing VS Median (in 42553) | |
Price: $309,900 low | high Med: $254,000 sqft: 1,650 low | high Med: 1,477 $ / sqft: $188 low | high Med: $173 On site: 5 low | high Med: 27 | |
Market Activity 42553
Request a showing
Request a showing
Contact
Learn More About This Property

| State | KY |
|---|---|
| County | Pulaski |
| City | Science Hill |
| Zip Code | 42553 |
| Area | 906 Northwest Pulaski County |
| Subarea | Northwest Pulaski County |
| School District | Pulaski County |
| Elementary School | Science Hill |
| High School | Pulaski Co |
| Listing VS Median (in 42553) | |
Price: $309,900 low | high Med: $254,000 sqft: 1,650 low | high Med: 1,477 $ / sqft: $188 low | high Med: $173 On site: 5 low | high Med: 27 | |