 In-Person: 11/01 1:00 PM - 3:00 PM
339 W Sunset Ridge Drive,Mt Sterling, KY 40353
Mt Sterling, KY 40353


Description
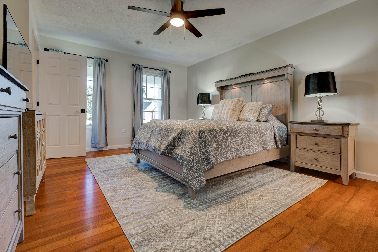
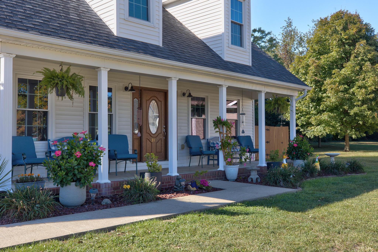
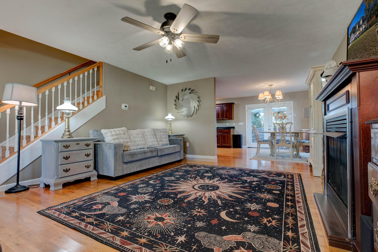
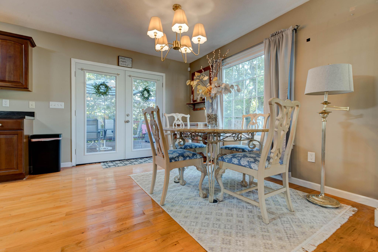
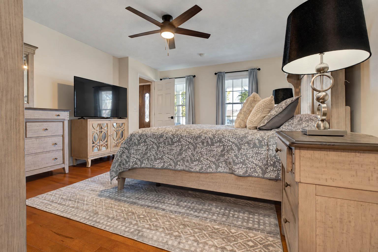
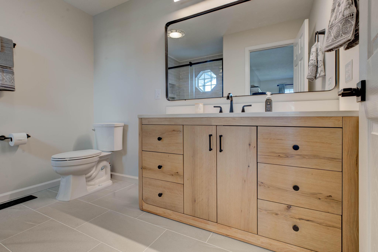
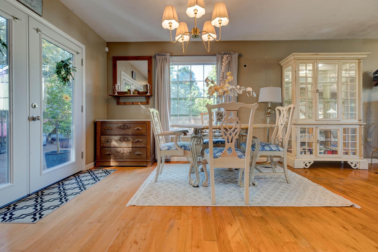
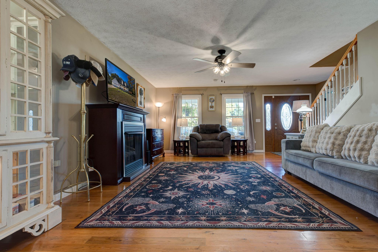
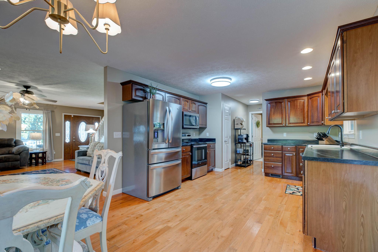
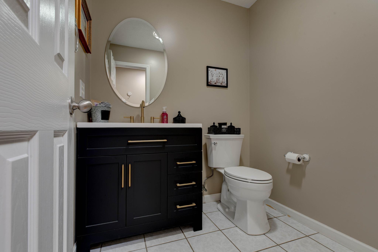
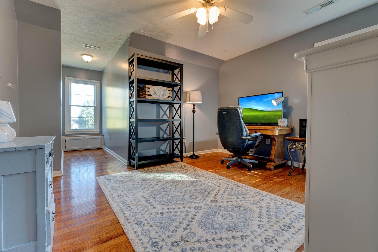
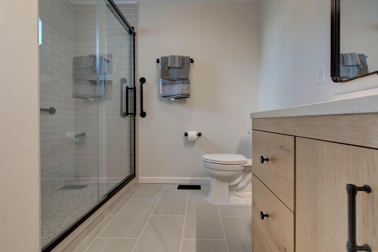
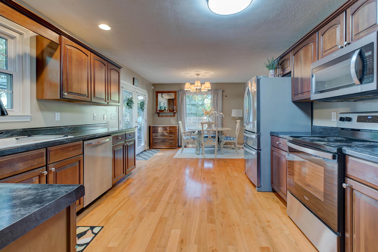
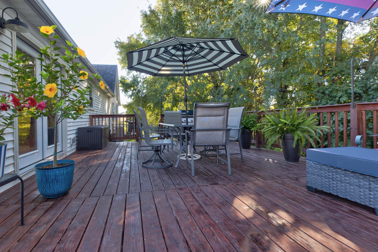
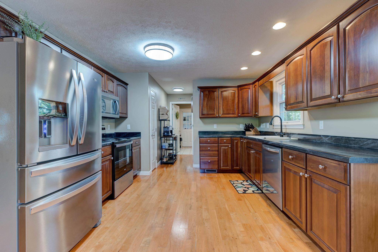
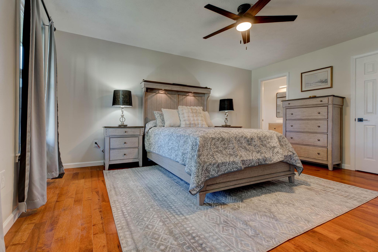
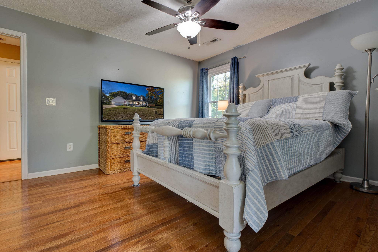
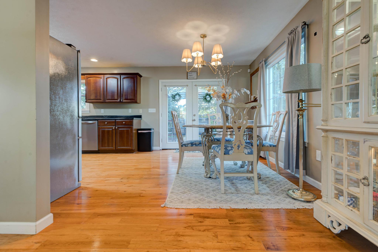
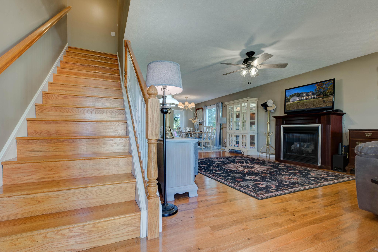
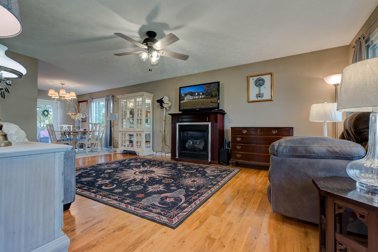
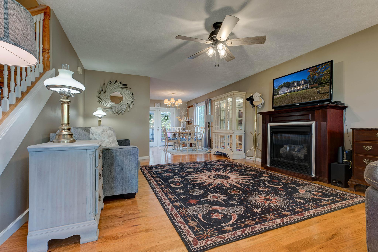
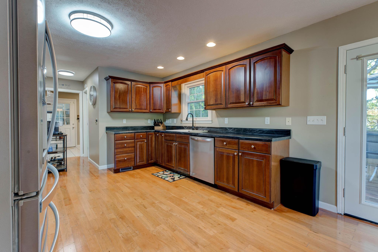
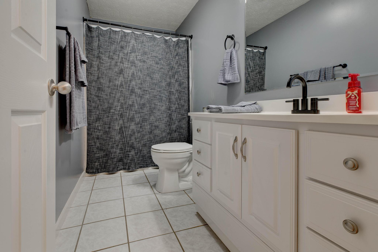
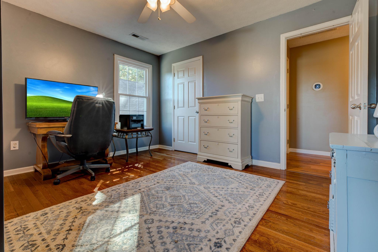
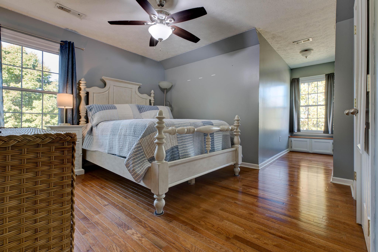
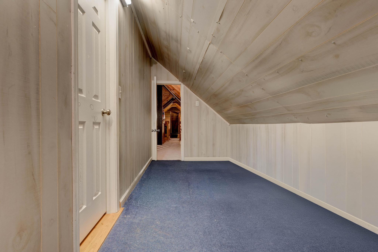
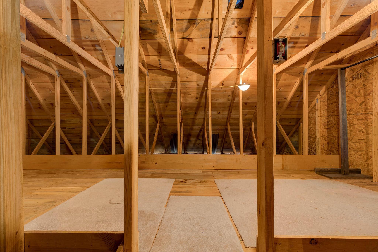
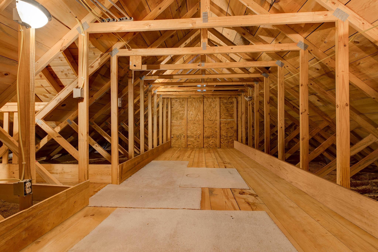
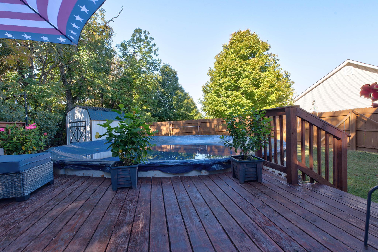
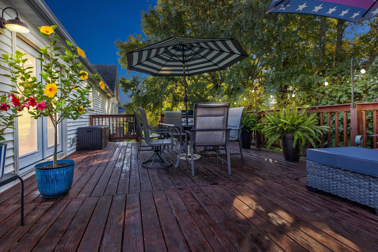
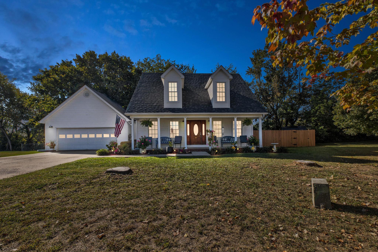
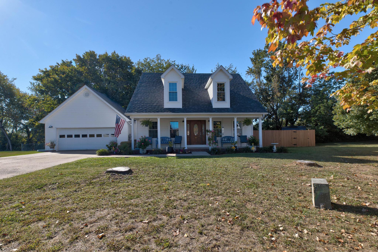
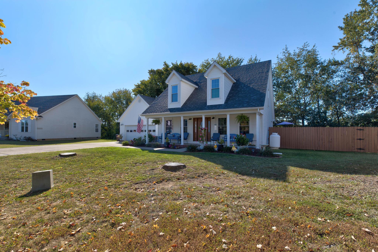
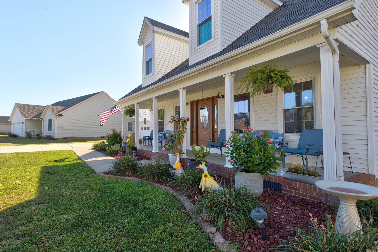
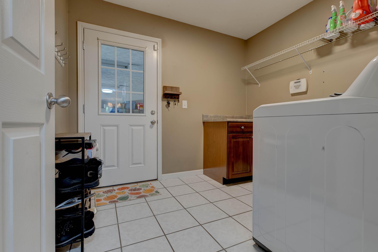
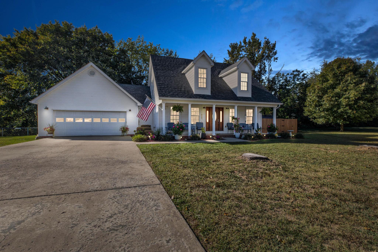
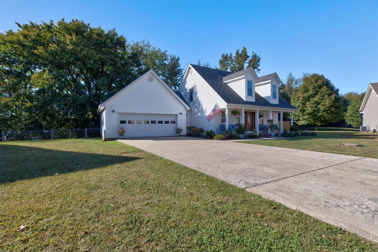
Open House Sunday, November 1, 12:00 - 2:00 p.m. Welcome home to this beautifully updated Cape Cod nestled on a quiet cul-de-sac in one of Mt. Sterling's most desirable locations. Offering exceptional curb appeal and convenient access to shopping, dining, schools, and community amenities, this meticulously maintained home is truly move-in ready. Inside, you'll find gorgeous maple hardwood flooring and tile throughout, along with custom updates that showcase pride of ownership. The spacious first-floor primary suite was completely renovated and features a stunning tile walk-in shower, stylish curved-edge vanity, and modern finishes designed for comfort and elegance. The inviting living area offers a cozy gas fireplace, perfect for relaxing on cool fall and winter evenings. An oversized 24' x 24' attached garage provides ample space for vehicles, tools, and additional storage. The walk-in attic offers even more storage with convenient hanging racks for seasonal clothing and accessories. Step outside to enjoy your own private backyard retreat featuring a large deck, fenced yard, and above-ground pool, ideal for entertaining family and friends all summer long. This custom home has been lovingly maintained, thoughtfully updated, and is ready for its next owner. Don't miss your opportunity to make this exceptional property your own. Owner/Agent.
Details
| MLS # | 26029071 |
|---|---|
| Listing Type | For Sale |
| Style | House |
| Sub-Type | Resale |
| Status | Active |
| Year | 2005 |
| Days On Site | 12 |
| Listing Provided By | Keller Williams Legacy Group | Susan R Moore |
Features
| Bed(s) | 3 |
|---|---|
| Bath(s) | 3 Total |
| SQ Feet | 1,801 |
| Garage | 2 |
| Basement | Y |
| Pool | Yes |
| Story(s) | 1 |
| Acreage | 0.30 |
| Property View | Neighborhood, Trees, Woods |
Interior
| Rooms Total | 11 |
|---|---|
| Cooling | Electric |
| Heating | Electric |
| Heating Yes / No | Yes |
| Cooling Yes / No | Yes |
| Interior Features | Ceiling Fan(s), Eat-in Kitchen, Primary Downstairs, Walk-In Closet(s) |
| Window Features | Screens, Window Treatments |
| Appliances | Dishwasher, Microwave, Range, Refrigerator |
Exterior
| Roof | Composition |
|---|---|
| Construction Materials | Brick, Vinyl Siding |
| Foundation Details | Block, Concrete Perimeter |
| Lot Features | Few Trees, Landscaped |
| Fencing | Chain Link, Privacy, Wood |
Parking
| Garage Yes / No | Yes |
|---|---|
| Attached Garage Yes / No | No |
| Parking Features | Attached Garage |
Utilities
| Utilities | Electricity Connected, Propane Connected, Sewer Connected, Water Connected |
|---|---|
| Sewer | Public Sewer |
Area Information
| State | KY |
|---|---|
| County | Montgomery |
| City | Mt Sterling |
| Zip Code | 40353 |
| Area | 018 Montgomery County |
| Subarea | Montgomery County |
| Community Name | Sunset Ridge |
| School District | Montgomery County |
| Elementary School | Northview |
| High School | Montgomery Co |
| Listing VS Median (in Sunset Ridge) | |
Price: $349,000 low | high Med: $329,000 sqft: 1,801 low | high Med: 1,682 $ / sqft: $194 low | high Med: $196 On site: 12 low | high Med: 19 | |
Market Activity 40353
Request a showing
Request a showing
Contact
Learn More About This Property

| Open House |
|---|
| In-Person 11/01 1:00 PM - 3:00 PM |
| State | KY |
|---|---|
| County | Montgomery |
| City | Mt Sterling |
| Zip Code | 40353 |
| Area | 018 Montgomery County |
| Subarea | Montgomery County |
| Community Name | Sunset Ridge |
| School District | Montgomery County |
| Elementary School | Northview |
| High School | Montgomery Co |
| Listing VS Median (in Sunset Ridge) | |
Price: $349,000 low | high Med: $329,000 sqft: 1,801 low | high Med: 1,682 $ / sqft: $194 low | high Med: $196 On site: 12 low | high Med: 19 | |
