 New Listing

Description
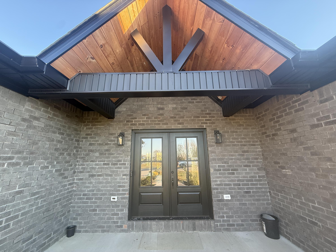
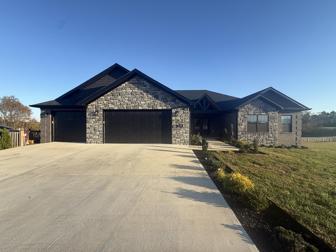
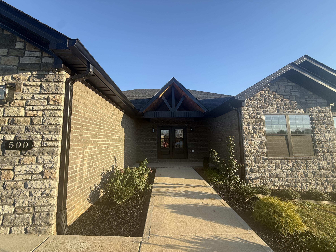
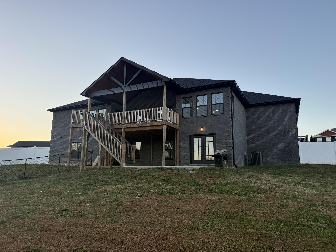
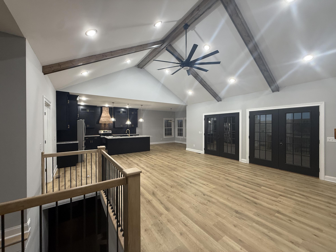
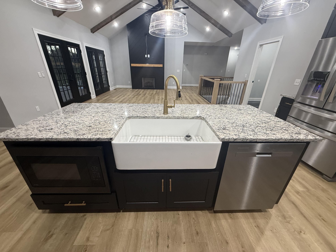
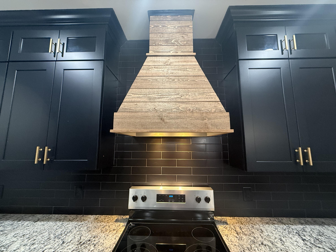
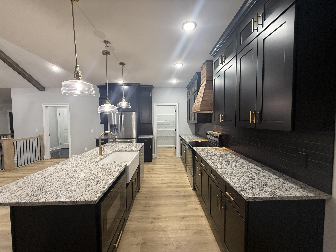
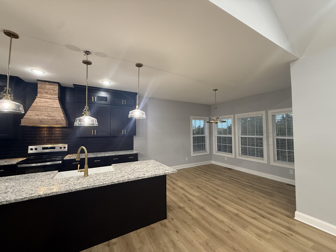
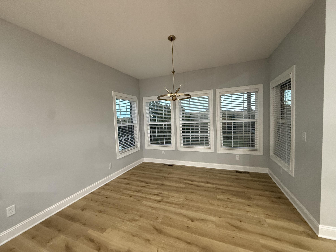
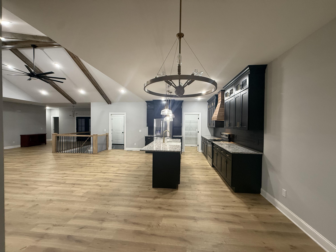
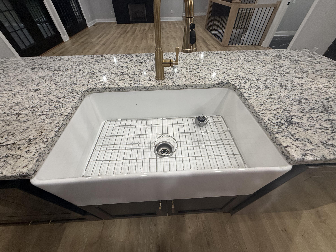
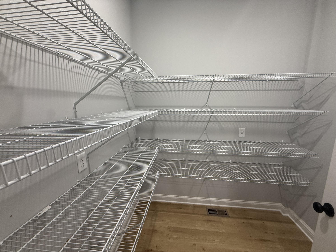
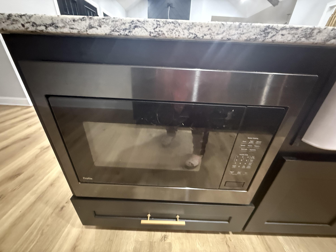
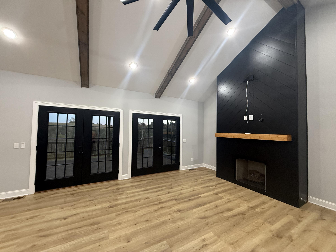
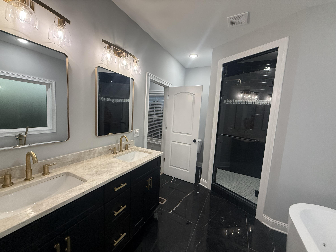
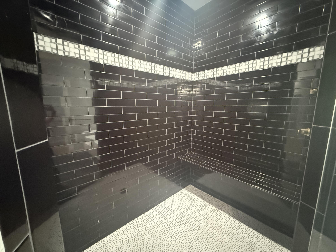
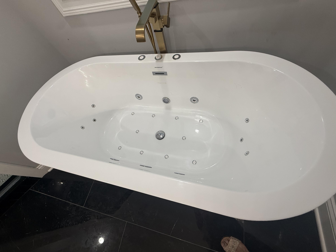
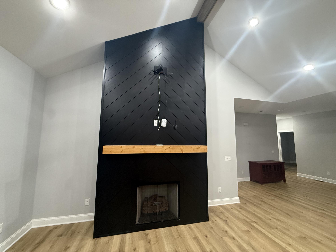
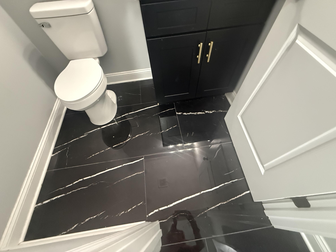
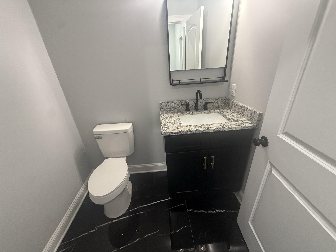
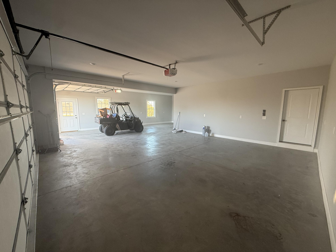
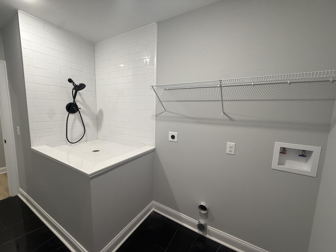
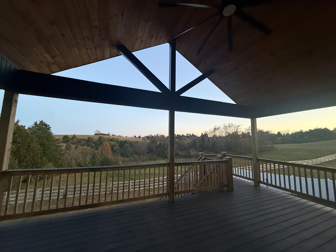
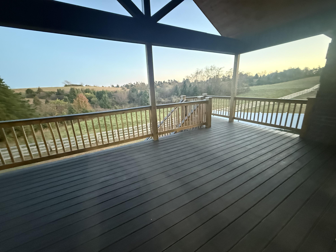
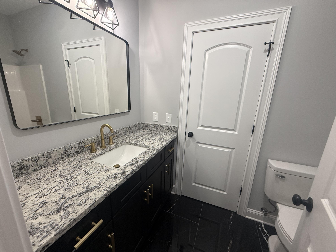
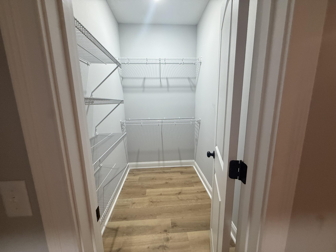
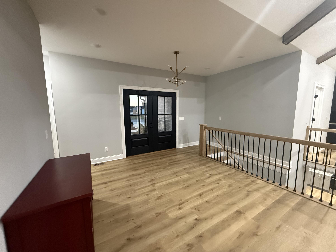
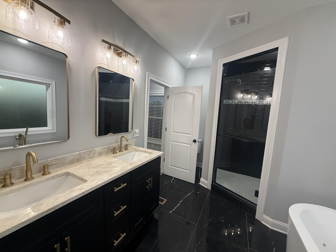
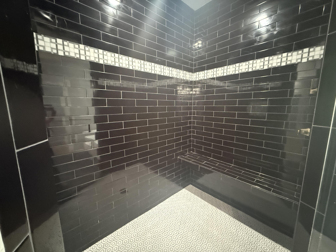
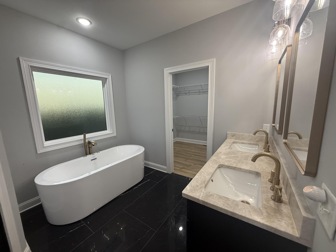
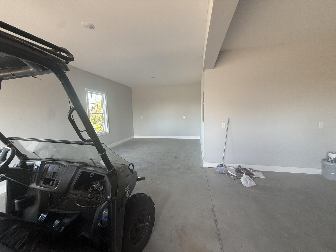
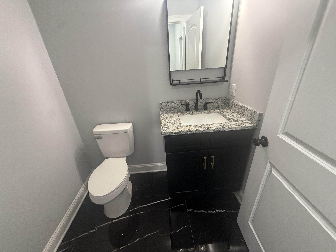
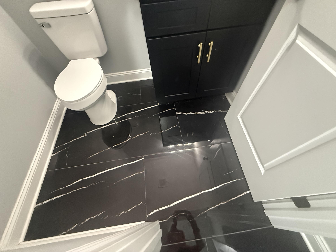
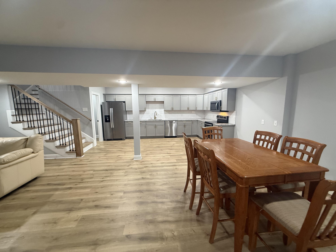
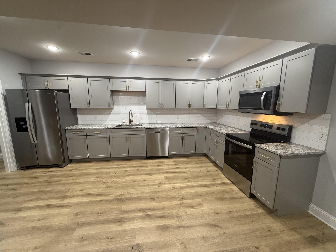
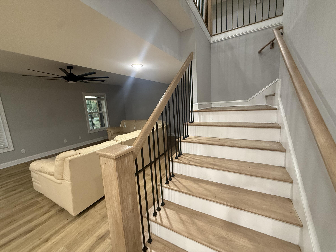
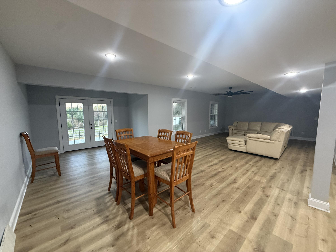
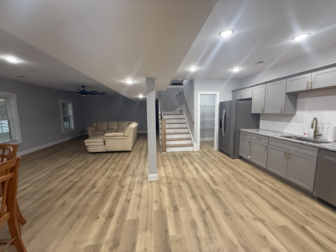
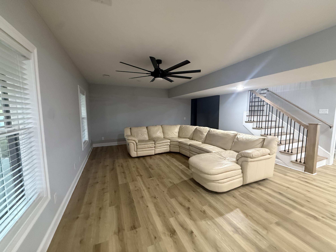
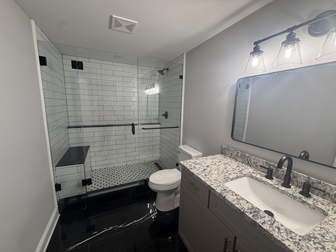
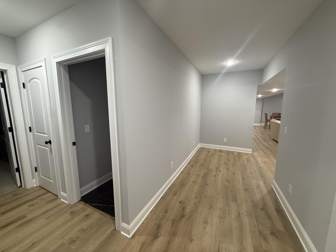
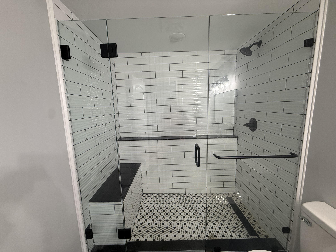
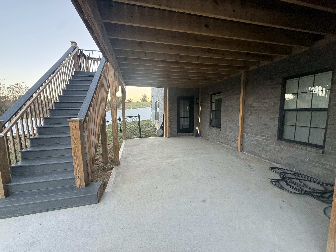
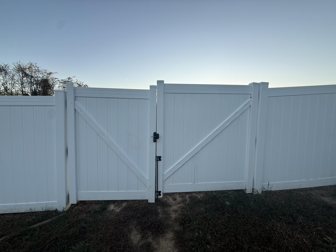
OPEN HOUSE SUNDAY NOV 1st 2-4pm...Wow what a beauty!! This large AMAZING custom built brick and stone ranch on a finished basement also has a three garage that has one side that is 34 feet long.. The entry is stunning and the great room is unbelievable with high cathedral ceilings with wood accents, a black fireplace with gas logs, beautiful hardwood flooring, a large covered deck with treck flooring and a tall gorgeous wood cathedral ceiling. A dream kitchen with a large island, a farm sink, granite countertops/black cabinets with gold handles, huge pantry, black subway tile backsplash plus a large breakfast area with lots of windows. Nice primary bedroom with door leading to the deck and gorgeous bath with double sinks and pretty black/white walk in shower plus pretty black/white slate floor.Two other bedrooms with Jack-n-Jill bathroom on main floor and a laundry room and half bath off the garage. The basement is finished as a complete living area complete with large beautiful kitchen with granite countertops, dining area, den, large bedroom with huge closet, full bath, a finished bonus room, laundry room with a dog washing station, plus a storage unfinished room and large concrete patio. Backyard is fenced and over looks a pretty farm. Plans changed and home ended up being larger than the seller needed, she lived in it a year and moved back to her smaller house. This is a lovely home and when it sells the appraiser will need to get comps from a higher end subdivision just up the road called Hampton Hall. The seller owns the farm behind this house and planned on living here since this lot adjoins her farm but her plans changed, this is the reason the home was overbuilt for this subdivision, her plans changed so you have a chance to buy an amazing home without going through the building process and all the stress.
Details
| MLS # | 26030076 |
|---|---|
| Listing Type | For Sale |
| Style | House |
| Sub-Type | Resale |
| Status | Active |
| Year | 2025 |
| Days On Site | 4 |
| Listing Provided By | BlueHorse Realty | Delma Peercy |
Features
| Bed(s) | 4 |
|---|---|
| Bath(s) | 4 Total |
| SQ Feet | 4,358 |
| Garage | 3 |
| Basement | Y |
| Story(s) | 1 |
| Acreage | 1.06 |
| Property View | Farm, Neighborhood, Rural, Trees |
Interior
| Rooms Total | 18 |
|---|---|
| Cooling | Ceiling Fan(s), Central Air, Heat Pump |
| Heating | Heat Pump |
| Heating Yes / No | Yes |
| Cooling Yes / No | Yes |
| Interior Features | Ceiling Fan(s), Eat-in Kitchen, Entrance Foyer, Primary Downstairs |
| Window Features | Blinds, Insulated Windows |
| Appliances | Dishwasher, Microwave, Oven, Refrigerator |
Exterior
| Roof | Dimensional Style |
|---|---|
| Construction Materials | Brick, Stone |
| Foundation Details | Concrete Perimeter |
| Fencing | Chain Link, Privacy |
Parking
| Garage Yes / No | Yes |
|---|---|
| Attached Garage Yes / No | No |
| Parking Features | Attached Garage, Driveway, Garage Door Opener, Off Street |
Utilities
| Sewer | Septic Tank |
|---|
Area Information
| State | KY |
|---|---|
| County | Madison |
| City | Berea |
| Zip Code | 40403 |
| Area | 008 Madison County |
| Subarea | Madison County |
| School District | Madison County |
| Elementary School | Kingston |
| High School | Madison So |
| Listing VS Median (in 40403) | |
Price: $599,900 low | high Med: $284,900 sqft: 4,358 low | high Med: 1,380 $ / sqft: $138 low | high Med: $206 On site: 4 low | high Med: 20 | |
Market Activity 40403
Request a showing
Request a showing
Contact
Learn More About This Property

| State | KY |
|---|---|
| County | Madison |
| City | Berea |
| Zip Code | 40403 |
| Area | 008 Madison County |
| Subarea | Madison County |
| School District | Madison County |
| Elementary School | Kingston |
| High School | Madison So |
| Listing VS Median (in 40403) | |
Price: $599,900 low | high Med: $284,900 sqft: 4,358 low | high Med: 1,380 $ / sqft: $138 low | high Med: $206 On site: 4 low | high Med: 20 | |