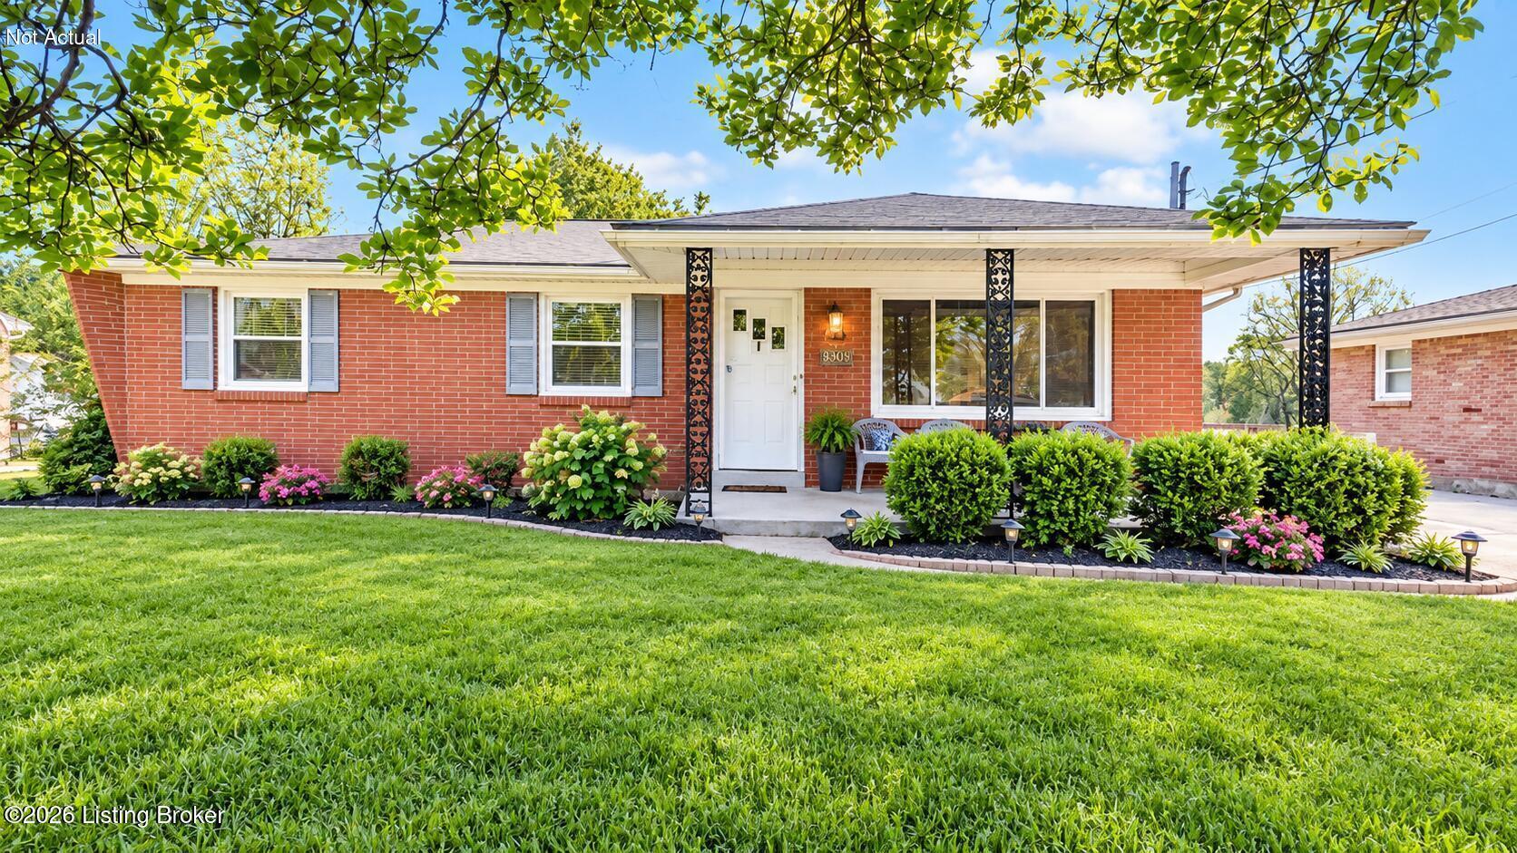
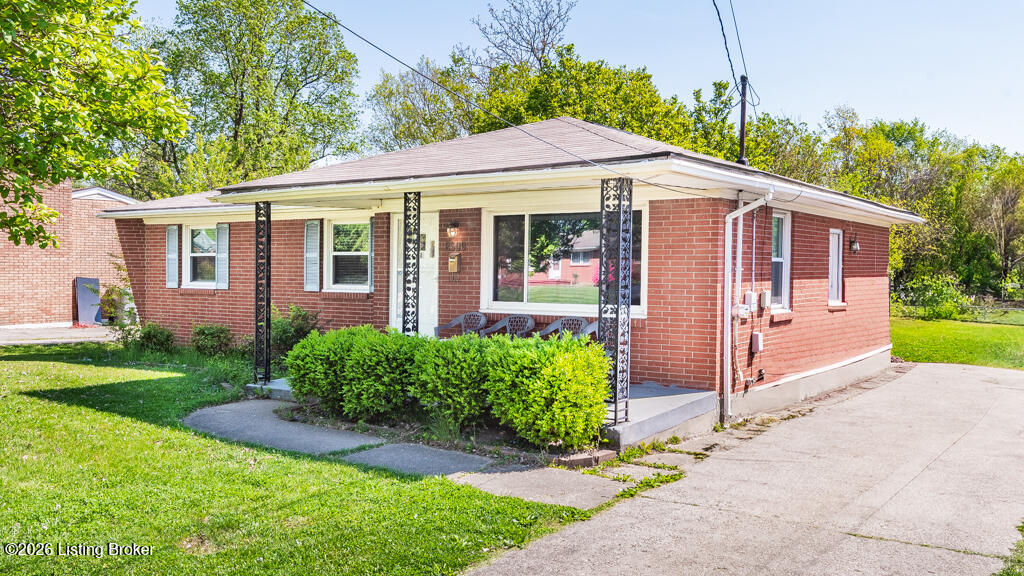
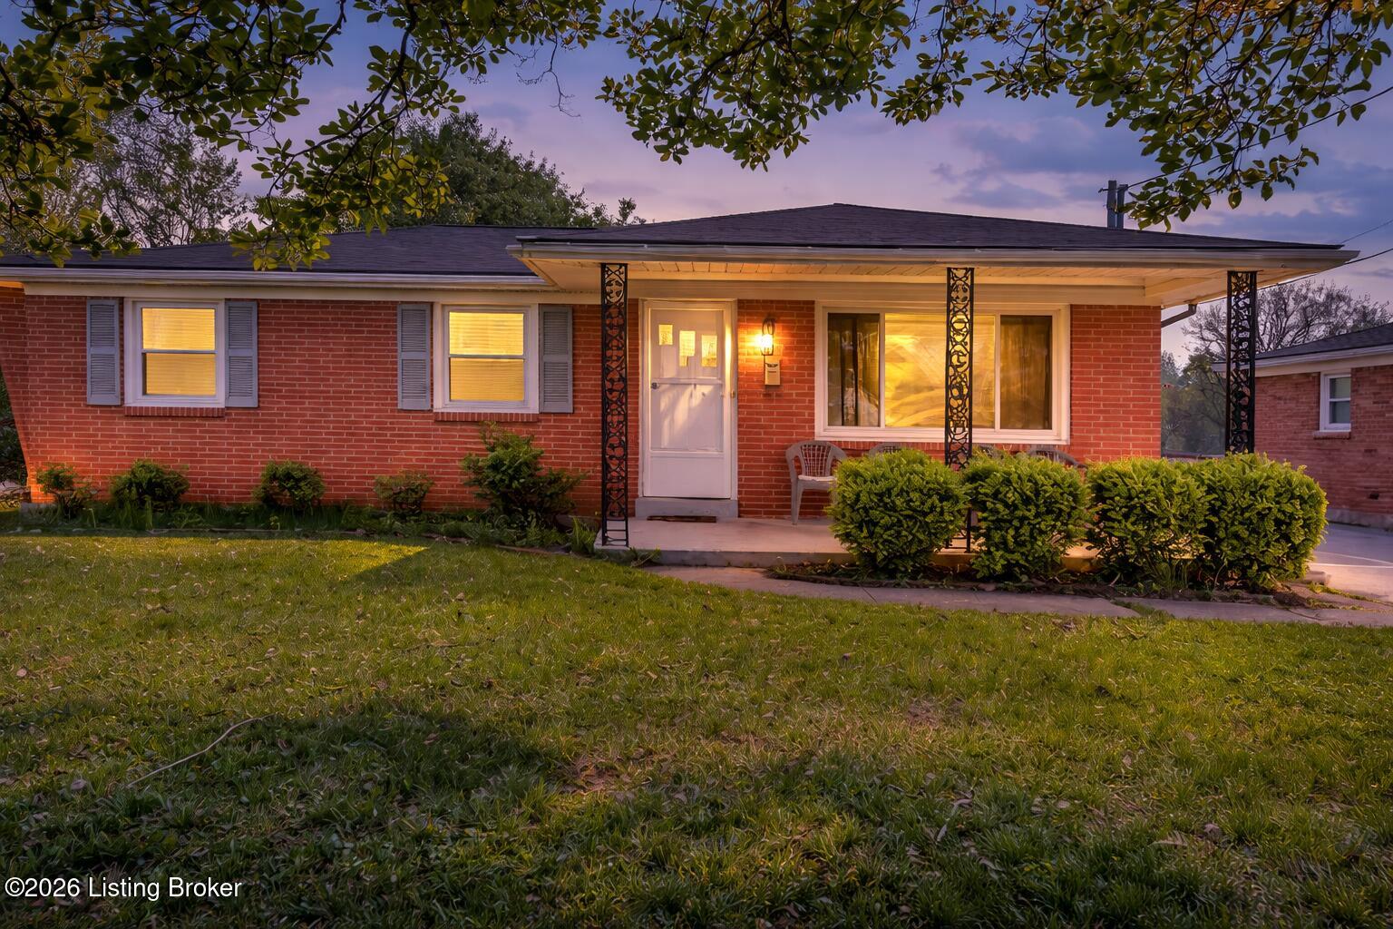
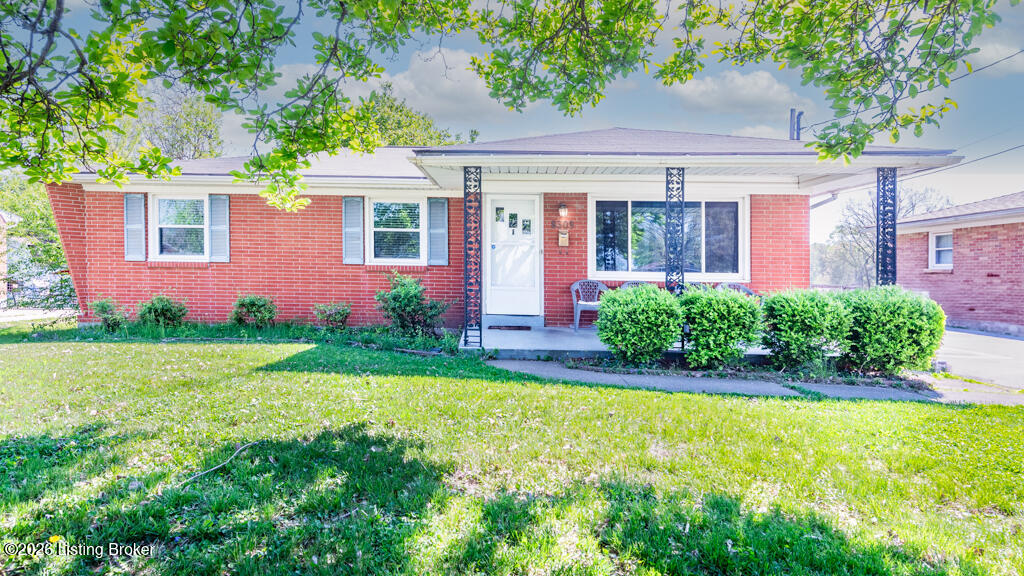
Welcome to 8309 Aspen Ave — a classic brick ranch featuring a covered front porch, mature landscaping, and an inviting exterior in Louisville’s PRP area.
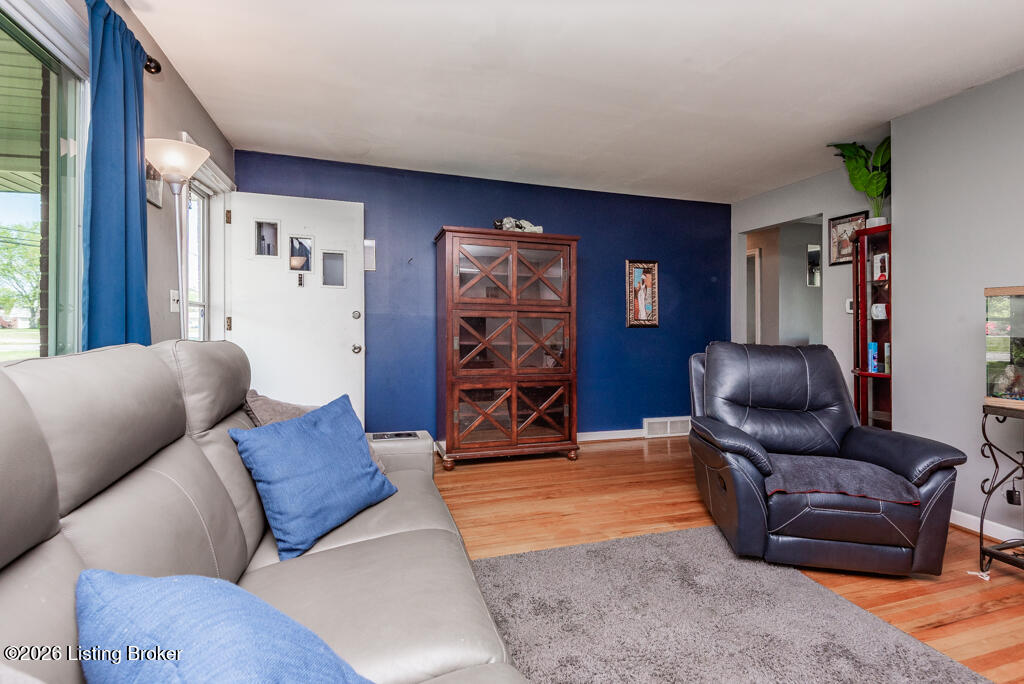
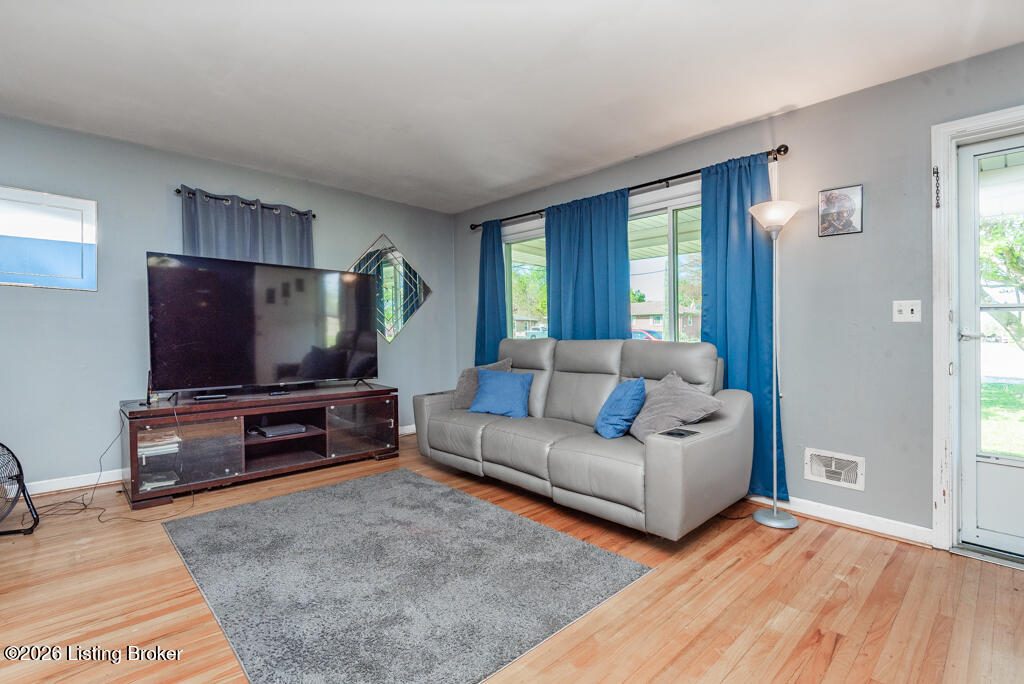
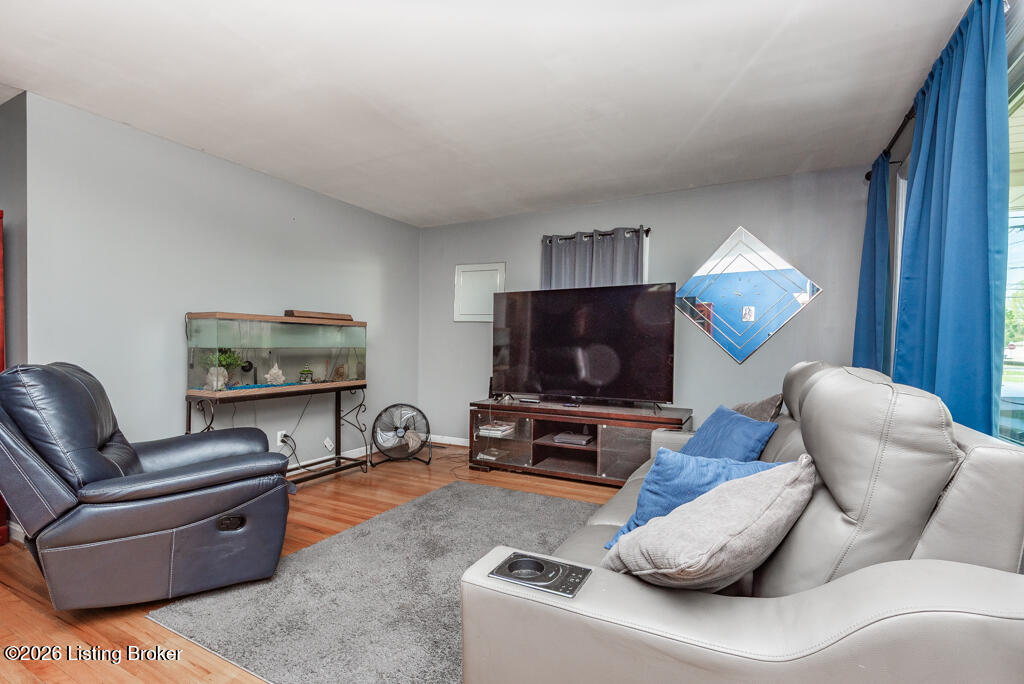
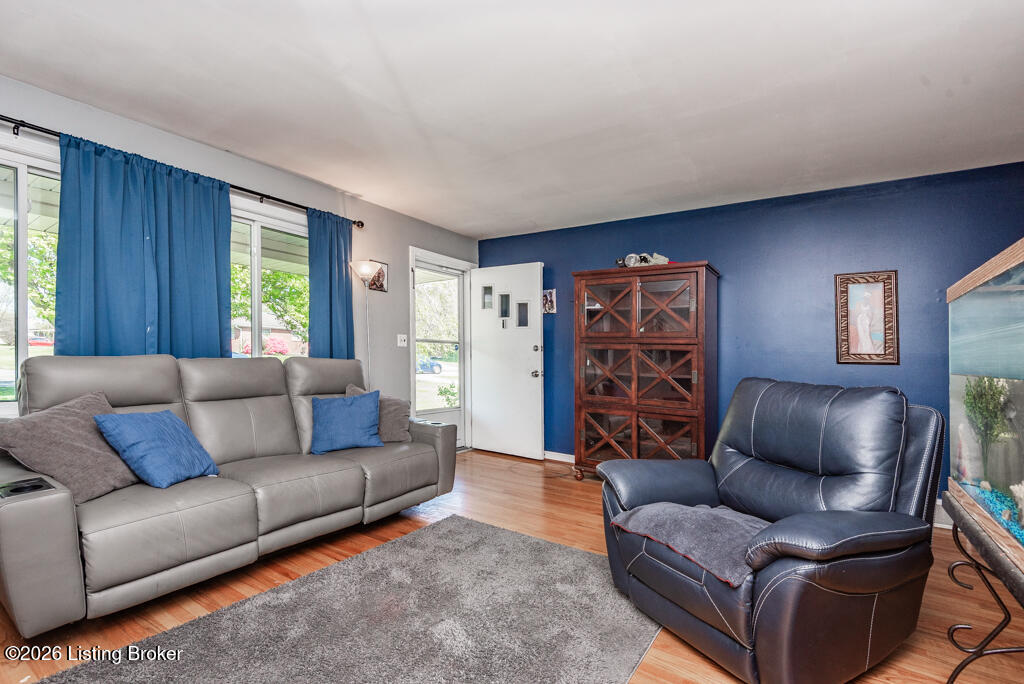
Bright living room with hardwood flooring, abundant natural light, and space for comfortable everyday living.
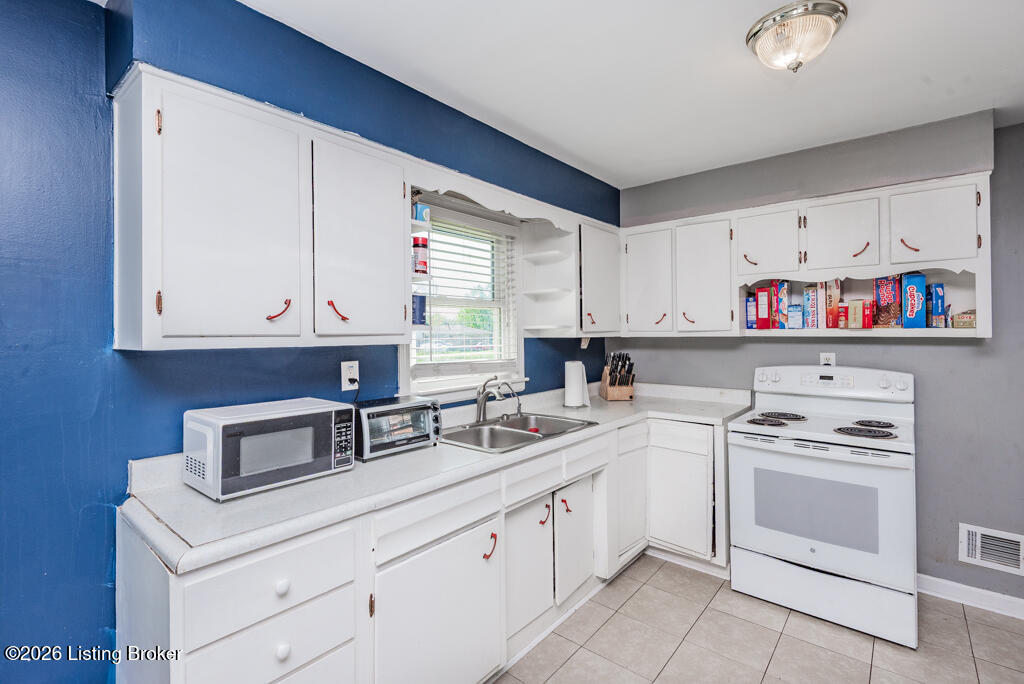
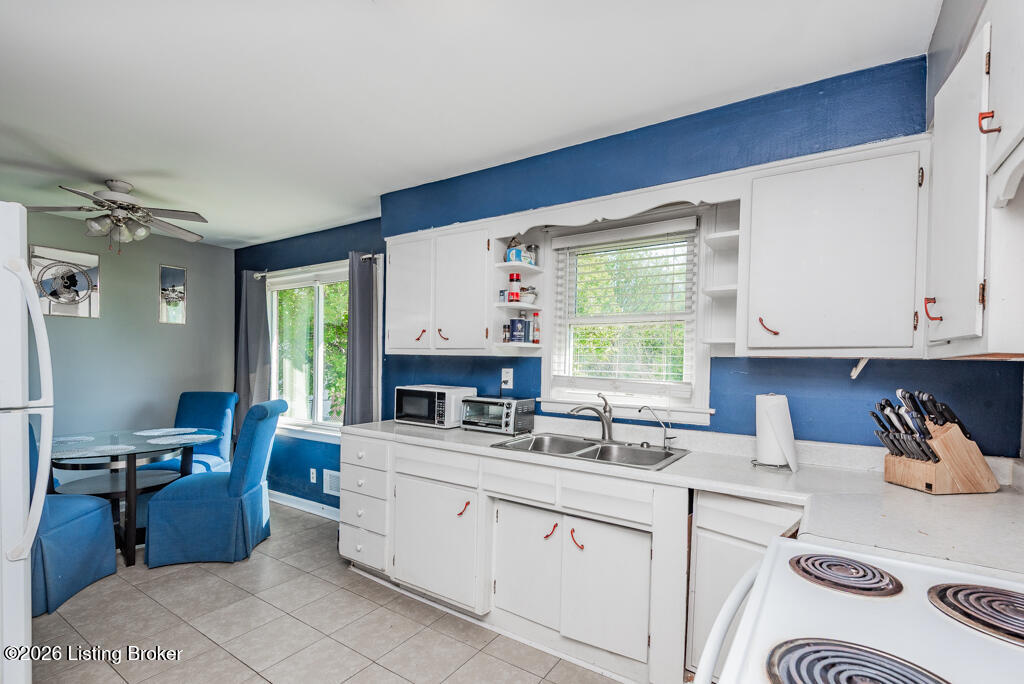
Bright kitchen featuring white cabinetry, generous counter space, and a functional layout.
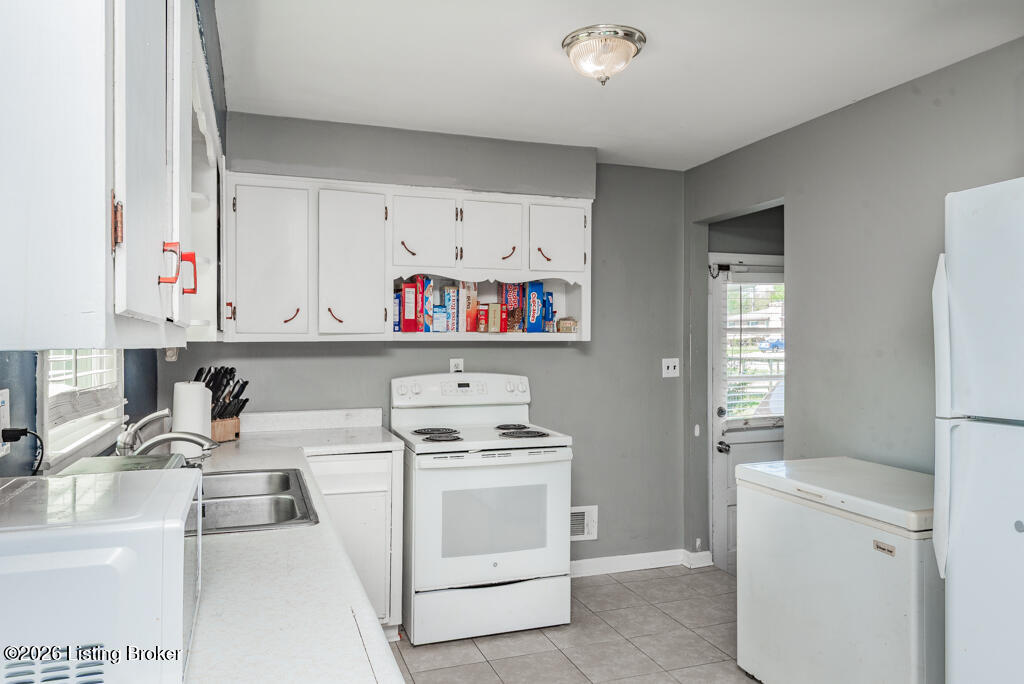
Additional kitchen view showcasing the cabinet storage, workspace, and easy flow through the home.
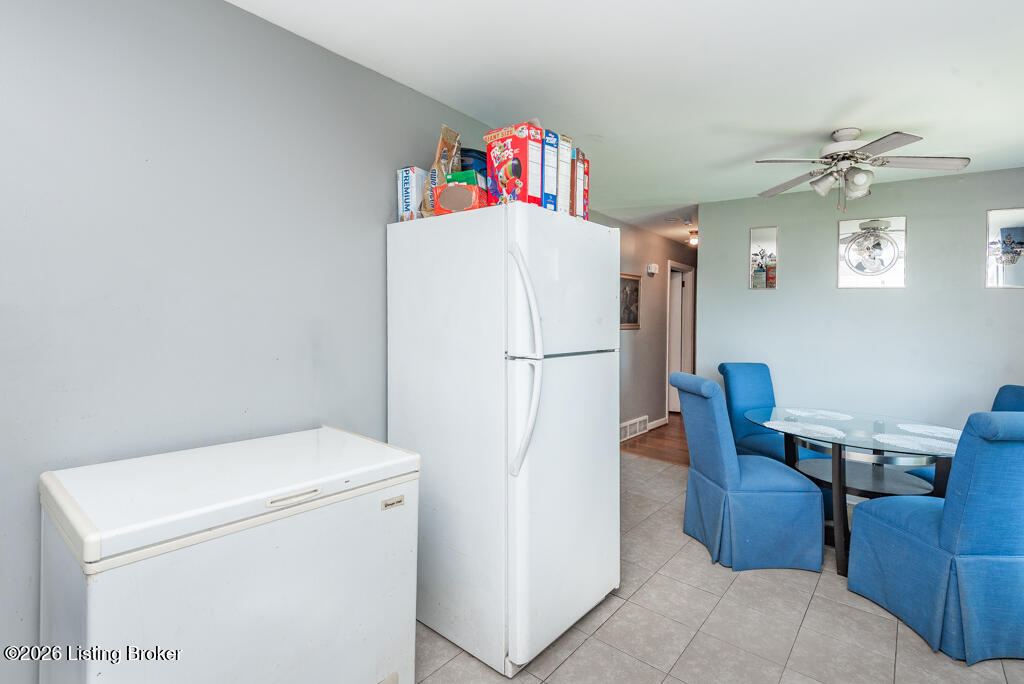
Kitchen and dining area offer plenty of room for everyday meals and gathering around the table.
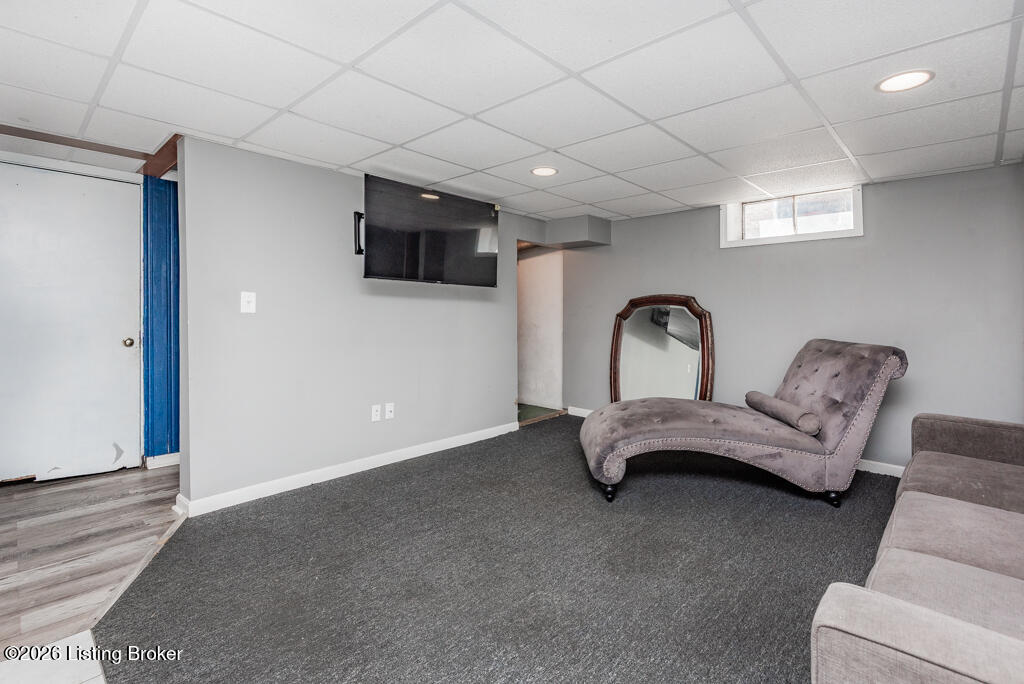
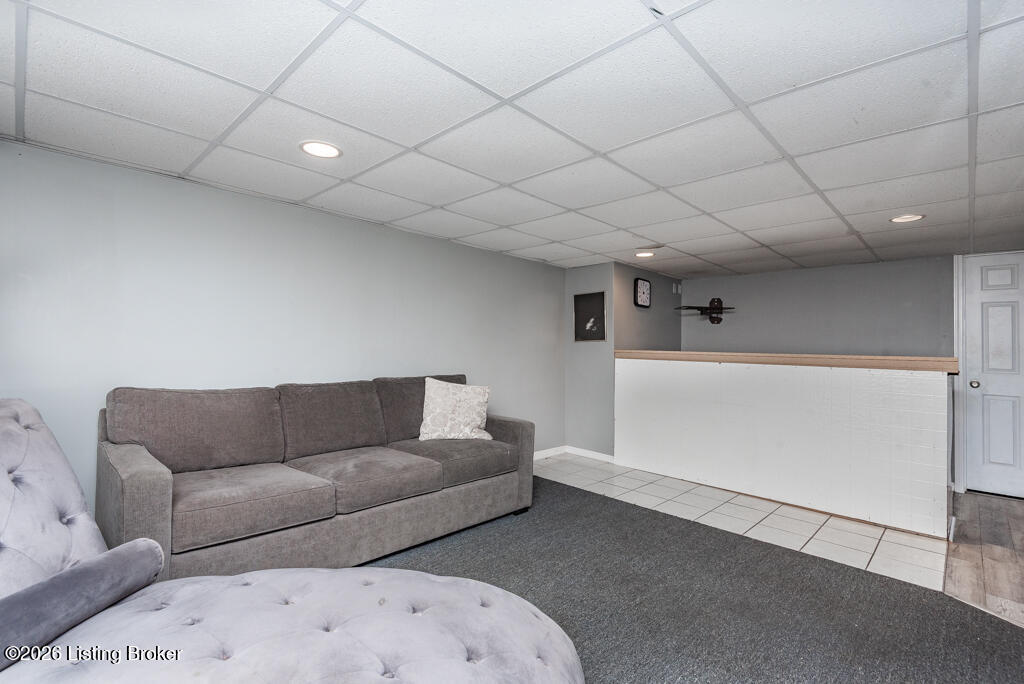
Finished basement expands the living space with a versatile family room, recreation area, or media space.
Another view of the finished basement, including additional gathering space and a built-in bar area.
Living room offers hardwood floors, natural light, and easy access to the rest of the main level.
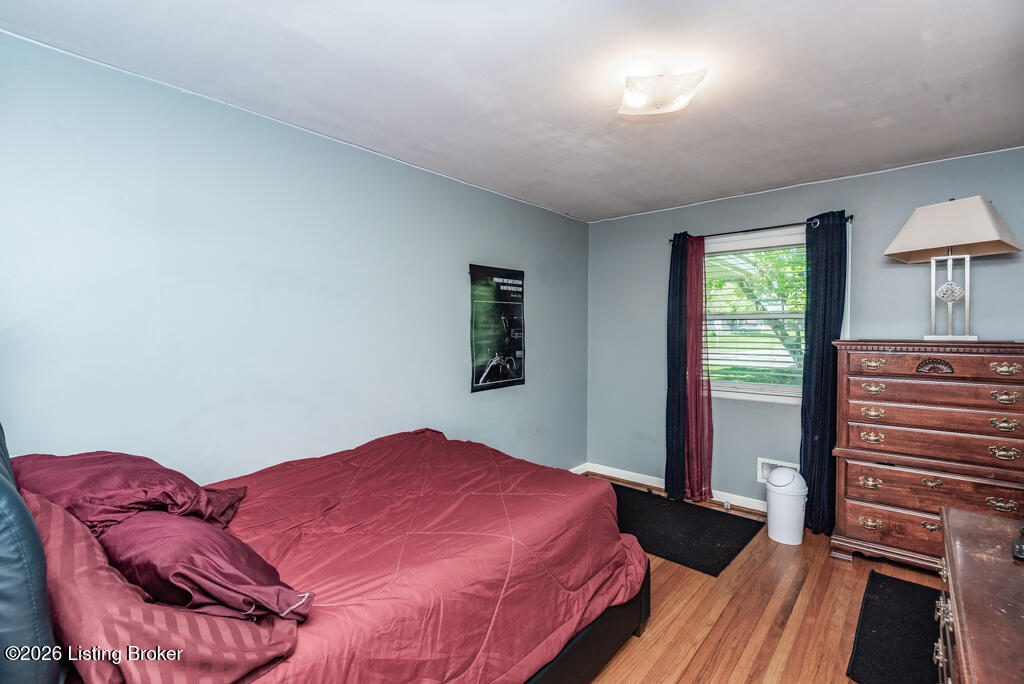
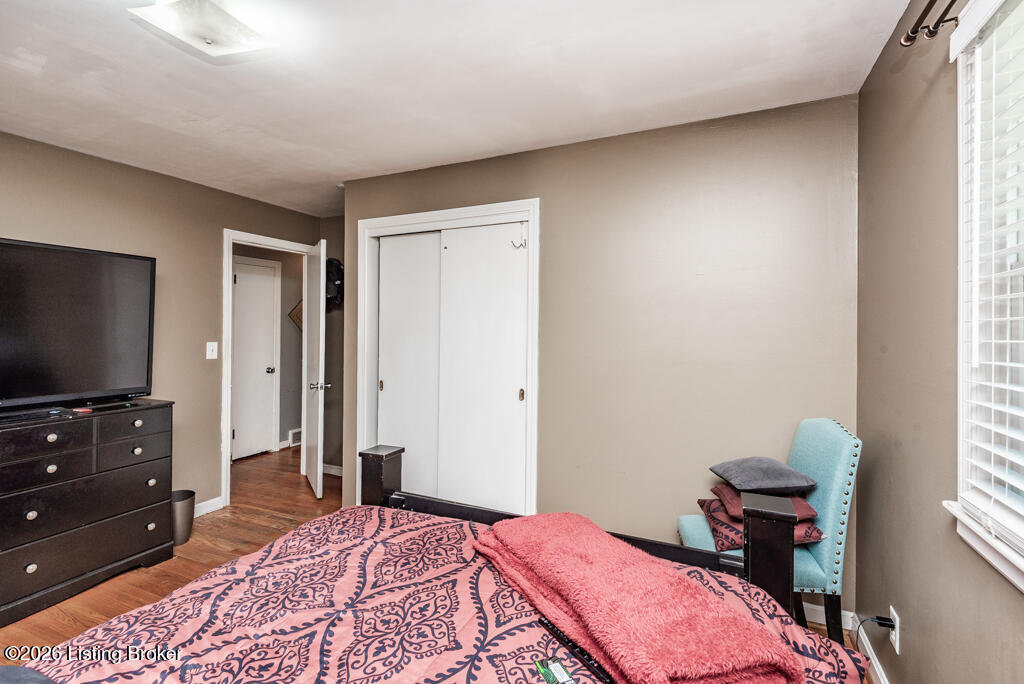
Main-level bedroom with hardwood flooring, natural light, and comfortable living space.
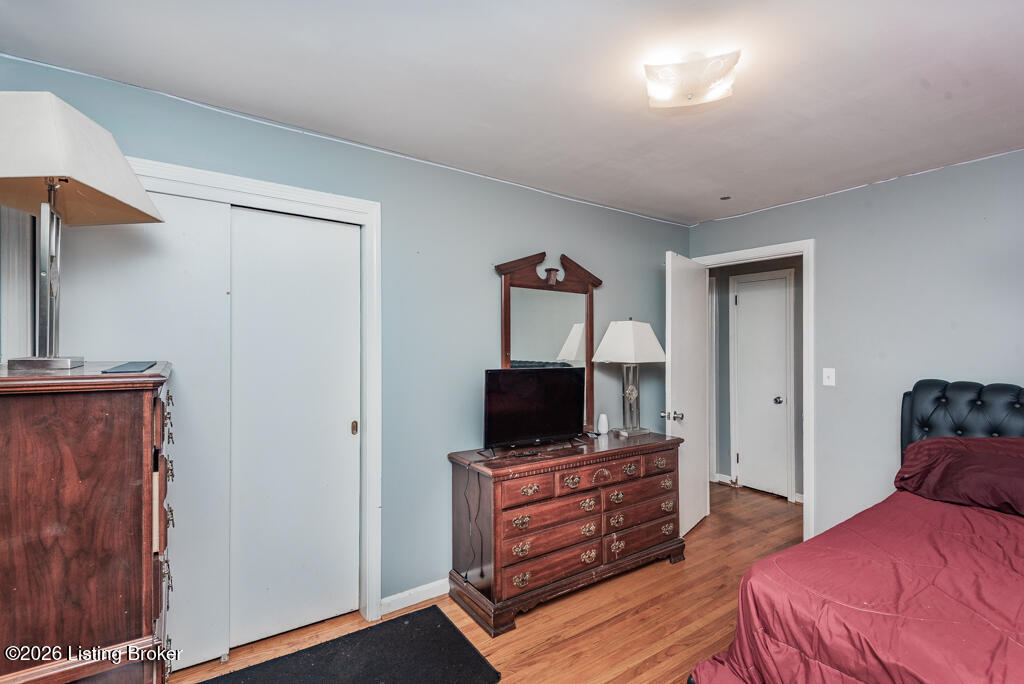
Alternate view of the bedroom showing additional floor space and closet access.
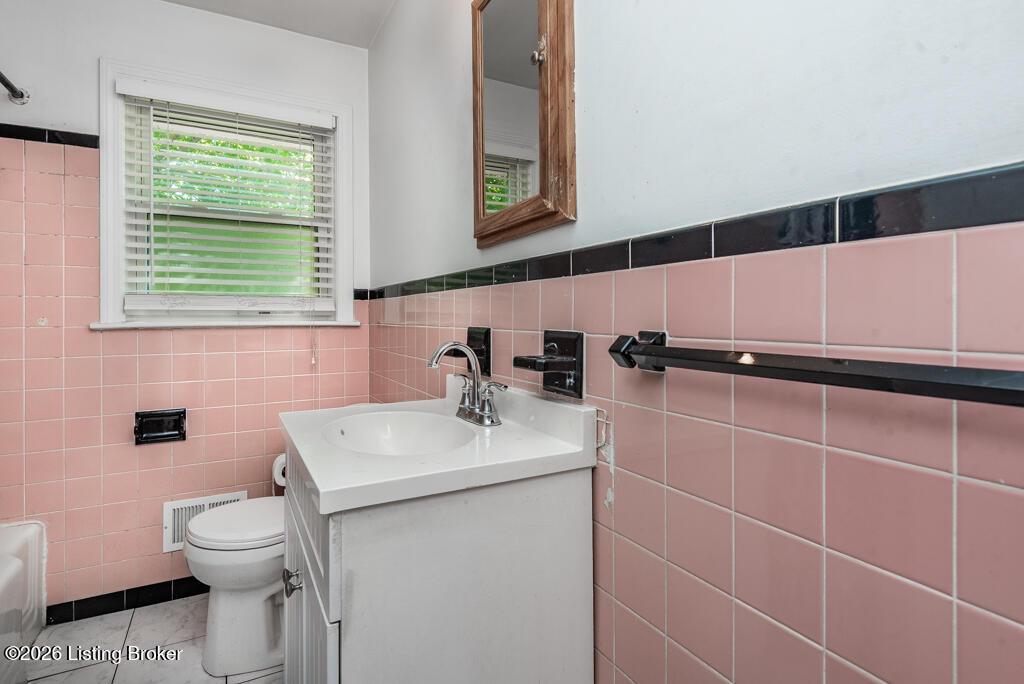
Main-level full bathroom with tub/shower combination and vanity storage.
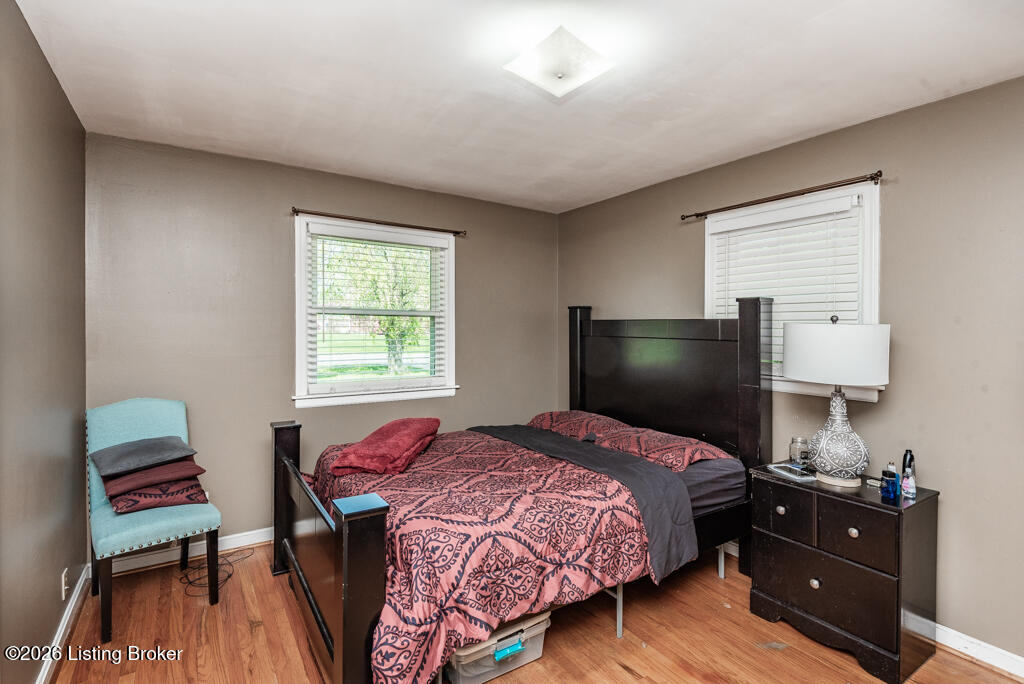
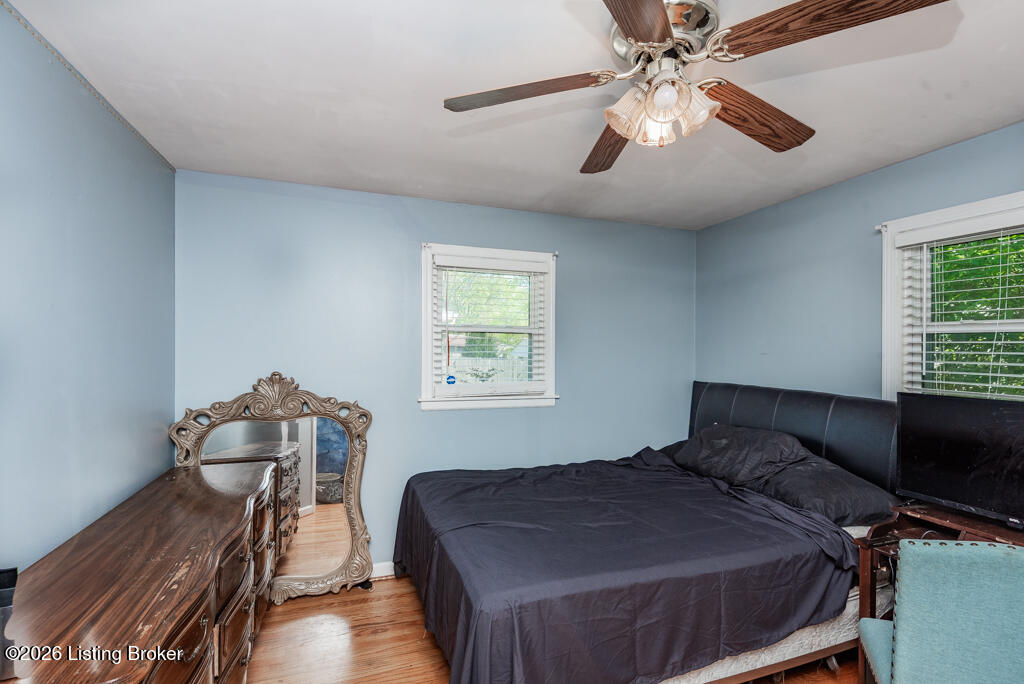
Second main-level bedroom featuring hardwood flooring and natural light.
Alternate view of the second bedroom highlighting the room's usable floor space and closet.
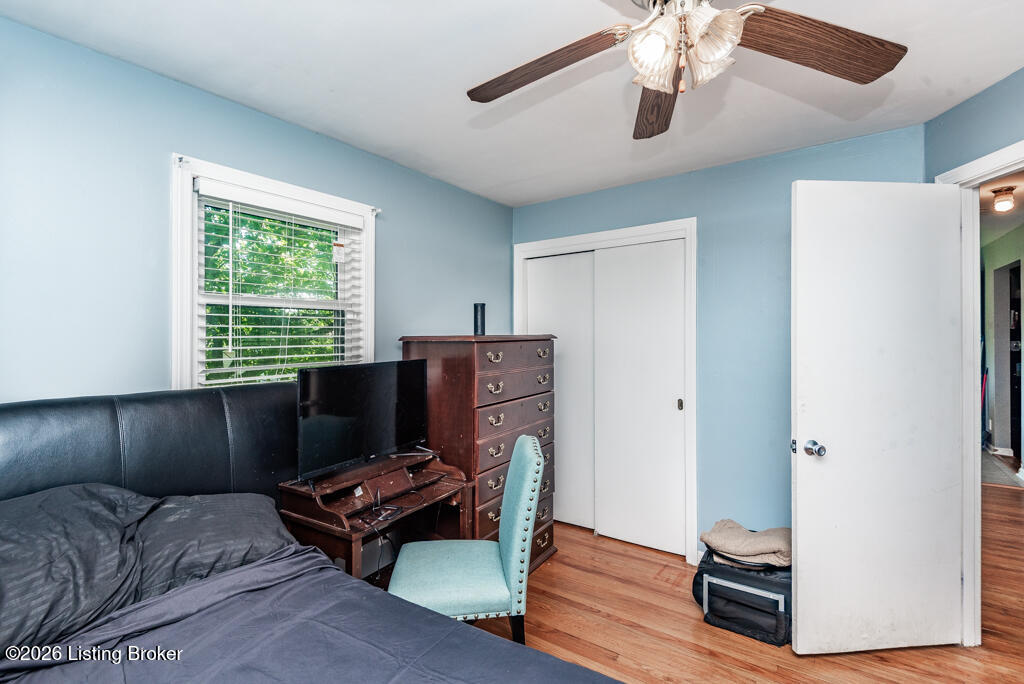
Third main-level bedroom offers flexible space for sleeping, work, hobbies, or other needs.
Additional view of the third bedroom with hardwood flooring and closet storage.
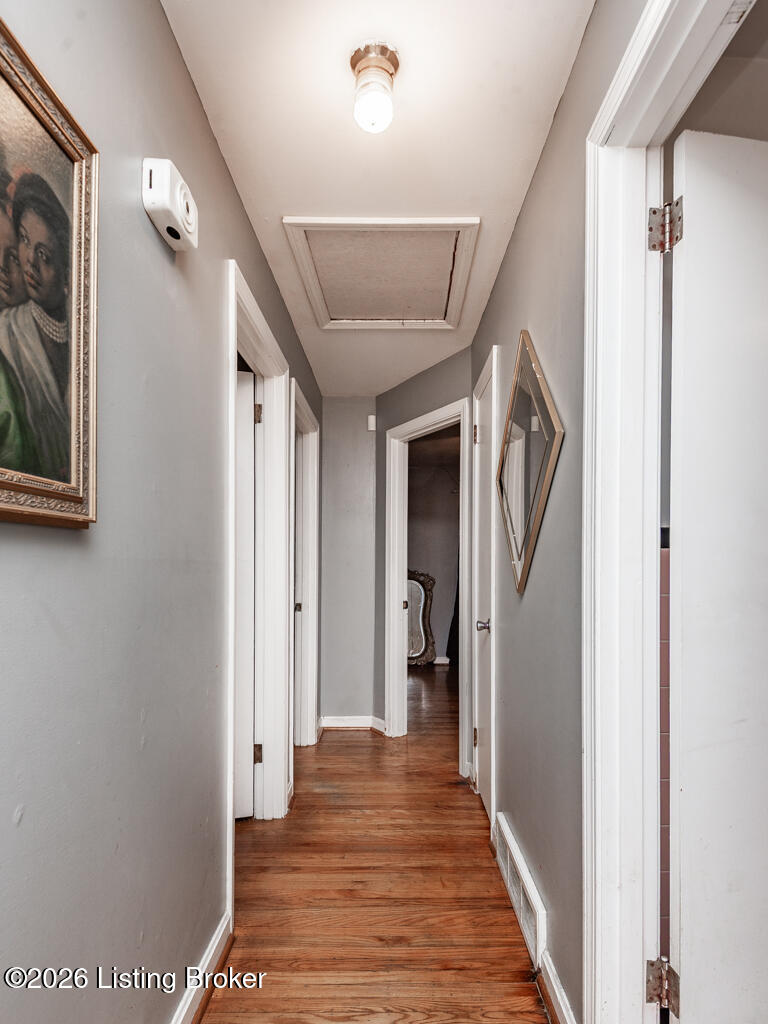
Main-level hallway connects the living area, bedrooms, and full bathroom.
Additional living-room perspective highlighting the natural light and hardwood flooring.
Additional view of the kitchen and dining area with room for dining and everyday storage.
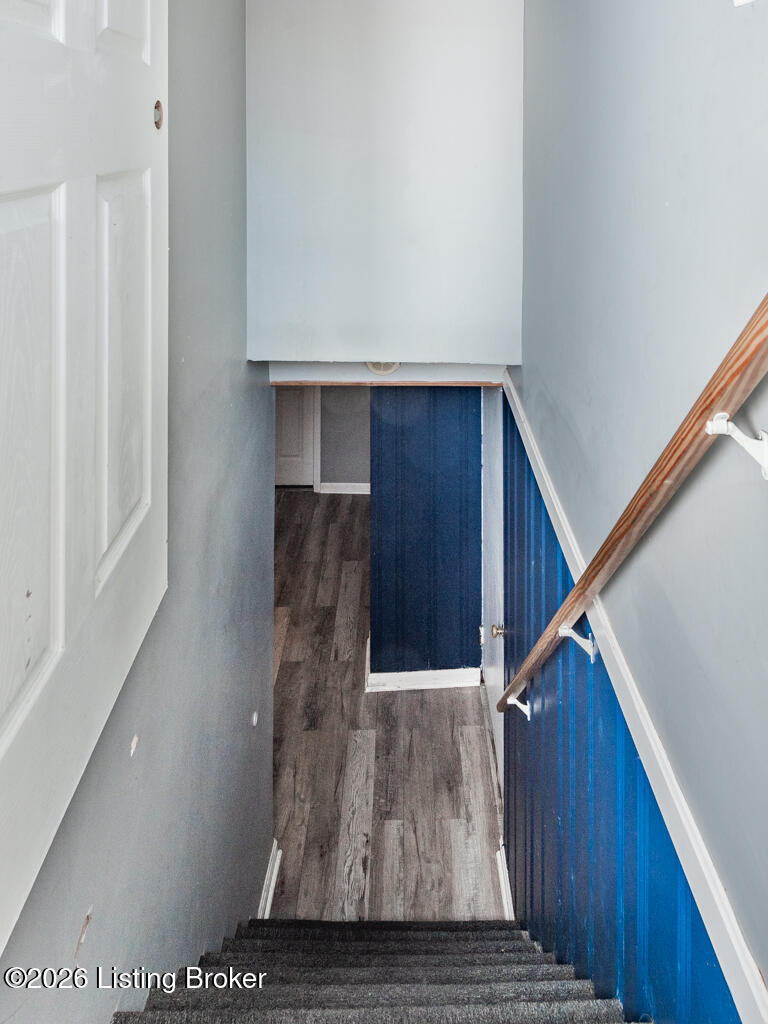
Interior stairway provides convenient access to the finished basement living space.
Another view of the main living area and its comfortable, functional layout.
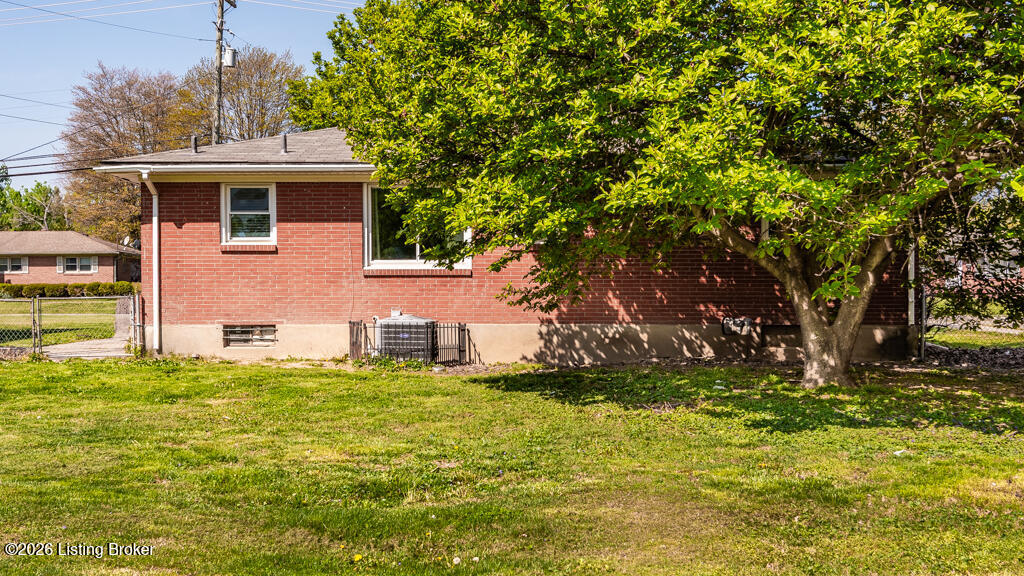
Side perspective highlights the home's classic brick exterior, covered porch, and driveway.
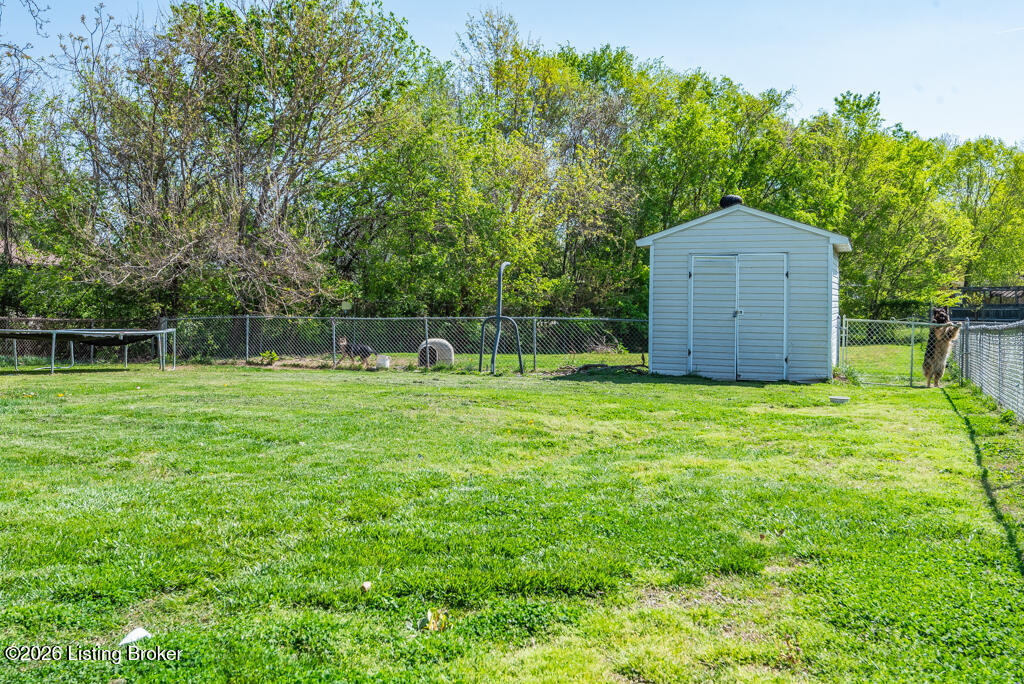
Spacious backyard provides plenty of room for outdoor activities, entertaining, or relaxing.
Another backyard view showcasing the property's outdoor space, fencing, and storage building.
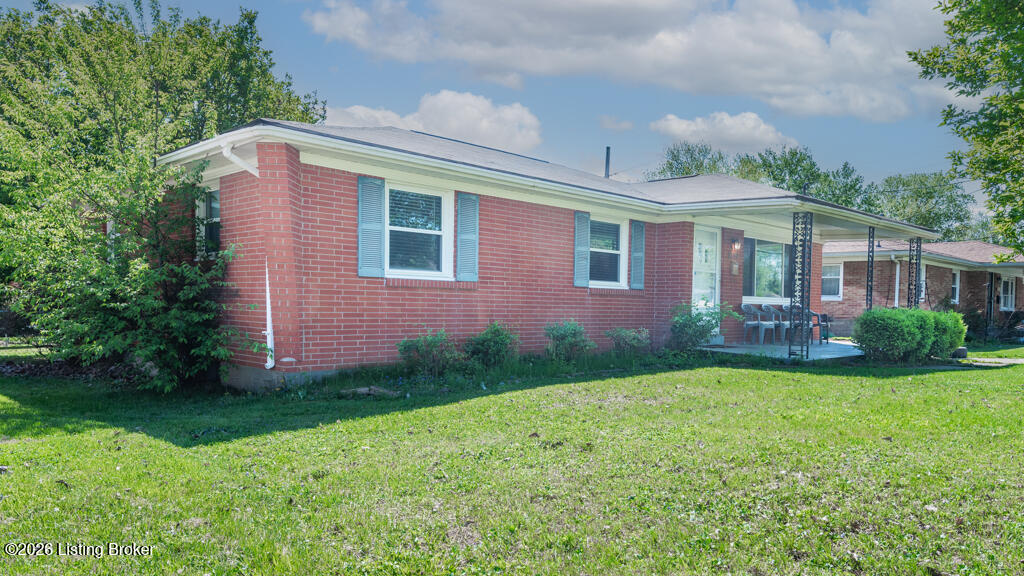
Additional exterior view highlighting the brick construction and established homesite.
8309 Aspen Ave at dusk — a warm look at the covered front porch and classic brick exterior.
Additional daytime exterior view beneath the property's mature shade trees.
Brick ranch, finished basement, spacious yard-and room to make it your own! Welcome to 8309 Aspen Ave in Pleasure Ridge Park, offering 3 bedrooms, 1 full bath, 1,151 sq. ft. above grade plus 489 finished sq. ft. in the basement. Hardwood flooring adds character throughout much of the main level, while the finished basement provides valuable additional space for relaxing, entertaining, hobbies, or storage. Outside, enjoy a covered front porch, 0.37-acre lot, fully fenced backyard with multiple enclosed sections, and storage building. Convenient access to shopping, dining, parks, and major roadways completes the package. Property is being sold AS-IS. Welcome to 8309 Aspen Ave., a classic brick ranch in Louisville's Pleasure Ridge Park area offering a combination of main-level living, finished basement space, and a spacious 0.37-acre lot. The main level features approximately 1,151 square feet with three bedrooms and one full bathroom. Hardwood flooring adds character throughout much of the main level, while the living room offers plenty of natural light and a comfortable gathering space. The kitchen provides ample cabinetry and workspace along with an adjoining dining area for everyday meals and entertaining. Downstairs, approximately 489 finished square feet expands the home's usable living space beyond the main level. The finished basement provides room for a family room, recreation area, media space, hobbies, or other flexible uses, while additional basement space provides storage and utility functionality. Outside, the property offers even more room to enjoy. A covered front porch welcomes you home, while the fully fenced backyard provides a generous amount of outdoor space. The backyard features multiple fenced sections, allowing different portions of the yard to be used separately if desired. A storage building provides additional space for lawn equipment, tools, and other outdoor items. Situated on approximately 0.37 acres, the property offers considerably more outdoor space than many buyers expect from an established neighborhood setting. The driveway provides off-street parking, and the brick exterior adds to the home's classic ranch-style appearance. The Pleasure Ridge Park location provides convenient access to shopping, dining, grocery options, parks, Riverport, Louisville International Airport, and major roadways connecting to other areas of Louisville. Whether you're looking for one-level bedroom and bathroom living, additional finished space downstairs, a larger yard, or simply a home you can make your own over time, 8309 Aspen Ave. offers a combination of space and versatility worth seeing in person. Property is being sold AS-IS. Buyer to independently verify information important to their purchase decision, including but not limited to square footage, lot size, utilities, zoning, property boundaries, and intended use. Measurements and property information are approximate unless otherwise stated and should not be relied upon as a substitute for the buyer's own inspections and due diligence.
Details
MLS #
1713915
Listing Type
For Sale
Style
House
Sub-Type
Resale
Status
Active
Year
1957
Days On Site
180
Listing Provided By
United Real Estate Louisville | David A Hittle
Features
Bed(s)
3
Bath(s)
1 Total
SQ Feet
1,640
Basement
Y
Story(s)
1
Acreage
0.37
Area Information
State
KY
County
Jefferson
City
Louisville
Zip Code
40258
Area
04 Pleasure Rdg | Valley Station | Shively
Community Name
PARADISE ACRES
School District
Jefferson
High School
Jefferson
Listing VS Median (in PARADISE ACRES)
Price: $239,900
low | high
Med: $239,900
50% of Average
sqft: 1,640
low | high
Med: 1,640
50% of Average
$ / sqft: $146
low | high
Med: $146
50% of Average
On site: 180
low | high
Med: 180
100% of Average
Sourced by Back At You
Market Activity 40258
Date
Sales
Avg $ Per SqFt
Min Sale Price
Max Sale Price
Med Sale Price
Date: Sep 2026
Sales: 3
Avg $ Per SqFt: $134.33
Min Sale Price: $130,000
Max Sale Price: $255,000
Med Sale Price: $255,000
Date: Aug 2026
Sales: 9
Avg $ Per SqFt: $168.03
Min Sale Price: $33,000
Max Sale Price: $290,000
Med Sale Price: $200,000
Date: Jul 2026
Sales: 19
Avg $ Per SqFt: $155.64
Min Sale Price: $99,999
Max Sale Price: $335,000
Med Sale Price: $227,000
Date: Jun 2026
Sales: 36
Avg $ Per SqFt: $159.99
Min Sale Price: $175,000
Max Sale Price: $389,000
Med Sale Price: $235,000
Date: May 2026
Sales: 32
Avg $ Per SqFt: $168.91
Min Sale Price: $150,000
Max Sale Price: $284,950
Med Sale Price: $221,750
Date: Apr 2026
Sales: 21
Avg $ Per SqFt: $163.31
Min Sale Price: $119,000
Max Sale Price: $422,000
Med Sale Price: $226,500
Date: Mar 2026
Sales: 42
Avg $ Per SqFt: $163.26
Min Sale Price: $162,500
Max Sale Price: $390,000
Med Sale Price: $233,200
Date: Feb 2026
Sales: 33
Avg $ Per SqFt: $169.81
Min Sale Price: $130,000
Max Sale Price: $390,000
Med Sale Price: $230,000
Date: Jan 2026
Sales: 25
Avg $ Per SqFt: $160.03
Min Sale Price: $165,000
Max Sale Price: $330,000
Med Sale Price: $220,000
Date: Dec 2025
Sales: 17
Avg $ Per SqFt: $161.13
Min Sale Price: $1,295
Max Sale Price: $290,000
Med Sale Price: $218,000
Date: Nov 2025
Sales: 26
Avg $ Per SqFt: $153.51
Min Sale Price: $1,685
Max Sale Price: $395,000
Med Sale Price: $201,000
Date: Oct 2025
Sales: 17
Avg $ Per SqFt: $148.88
Min Sale Price: $1,645
Max Sale Price: $260,000
Med Sale Price: $205,000
Sourced by Back At You
Sep 2026
Sales:
3
Avg $ Per SqFt:
$134.33
Min Sale Price:
$130,000
Max Sale Price:
$255,000
Med Sale Price:
$255,000
Aug 2026
Sales:
9
Avg $ Per SqFt:
$168.03
Min Sale Price:
$33,000
Max Sale Price:
$290,000
Med Sale Price:
$200,000
Jul 2026
Sales:
19
Avg $ Per SqFt:
$155.64
Min Sale Price:
$99,999
Max Sale Price:
$335,000
Med Sale Price:
$227,000
Jun 2026
Sales:
36
Avg $ Per SqFt:
$159.99
Min Sale Price:
$175,000
Max Sale Price:
$389,000
Med Sale Price:
$235,000
May 2026
Sales:
32
Avg $ Per SqFt:
$168.91
Min Sale Price:
$150,000
Max Sale Price:
$284,950
Med Sale Price:
$221,750
Apr 2026
Sales:
21
Avg $ Per SqFt:
$163.31
Min Sale Price:
$119,000
Max Sale Price:
$422,000
Med Sale Price:
$226,500
Mar 2026
Sales:
42
Avg $ Per SqFt:
$163.26
Min Sale Price:
$162,500
Max Sale Price:
$390,000
Med Sale Price:
$233,200
Feb 2026
Sales:
33
Avg $ Per SqFt:
$169.81
Min Sale Price:
$130,000
Max Sale Price:
$390,000
Med Sale Price:
$230,000
Jan 2026
Sales:
25
Avg $ Per SqFt:
$160.03
Min Sale Price:
$165,000
Max Sale Price:
$330,000
Med Sale Price:
$220,000
Dec 2025
Sales:
17
Avg $ Per SqFt:
$161.13
Min Sale Price:
$1,295
Max Sale Price:
$290,000
Med Sale Price:
$218,000
Nov 2025
Sales:
26
Avg $ Per SqFt:
$153.51
Min Sale Price:
$1,685
Max Sale Price:
$395,000
Med Sale Price:
$201,000
Oct 2025
Sales:
17
Avg $ Per SqFt:
$148.88
Min Sale Price:
$1,645
Max Sale Price:
$260,000
Med Sale Price:
$205,000
MLS Number: 1713915
David A Hittle – (502) 489-1135 – david@shopkentuckyhomes.com
United Real Estate Louisville – (502) 509-4498 – bmays@urelouisville.com
Request a showing
Request a showing
The information is being provided by Greater Louisville MLS. Information deemed accurate but not guaranteed. Information is provided for consumers personal, non-commercial use, and may not be used for any purpose other than the identification of potential properties for purchase. Copyright 2026 Greater Louisville MLS. All Rights Reserved.
MLS Number: 1713915
David A Hittle – (502) 489-1135 – david@shopkentuckyhomes.com
United Real Estate Louisville – (502) 509-4498 – bmays@urelouisville.com